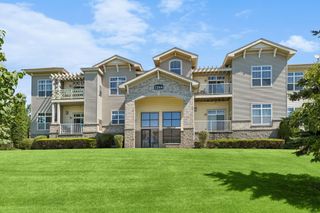
4361 Buckingham Court 1207, Vadnais Heights, MN 55127
- 2 beds |
- 2 baths |
- 1,350 sqft
 Condominium
  Built in 1984
  —— sqft lot
  1 car garage
  $148/sqft
  Listed 2 months ago
Property Description
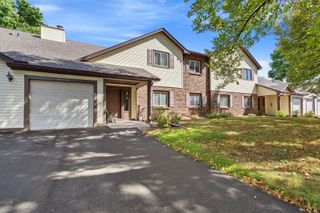
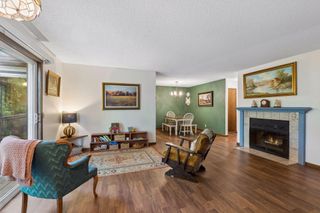
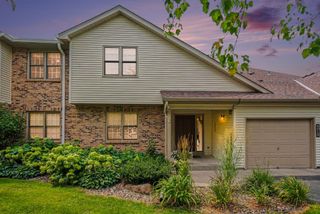
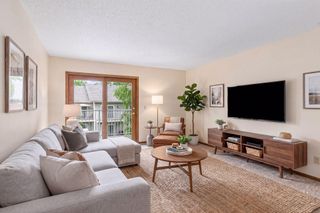
WHAT SETS THIS APART FROM OTHERS Bright and spacious upper-level condo. 1,350 finished square foot home is larger than most in area. NO RENTALS or NO PETS. The flexible floor plan includes 2 bedrooms plus a den that can easily serve as a third bedroom. The primary suite has a private ¾ bath, and the second bath is a full bath for guests. This home has many updates, including a new roof (2025), newer updated flooring in the living and dining rooms, and some up-dates in bathrooms. The furnace, central air , and water heater were replaced in 2016. Kitchen appliances have also been updated, the washer and dryer are approx. 4 years old, and the garage door opener was replaced in 2017. Additional features include hard-wired smoke and carbon monoxide detectors with strobe lights for the hearing impaired. FHA approved, with no rentals or pets allowed. Conveniently located near resturants, stores and parks.
- Listing Status:
- Active
- Data Last Updated:
- September 23, 2026 at 7:16AM
- Listing Office:
- RE/MAX Results : 763-323-8080
- MLS ID:
- 7111019

- General: StoneVinyl
- Parking: Attached GarageAsphaltGarage Door OpenerGuest ParkingOff SitePaved LotUnits Vary
- Roofing: Age 8 Years or LessAsphalt
- General: OneBlock
- Road/Access: City StreetCul De Sac
- HOA Amenities: DeckBuilding ExteriorHazard InsuranceLawn CareMaintenance GroundsParkingProfessional MgmtSanitationSewerSnow RemovalWater367.0Monthly
- Originating MLS: northstar
- School District: White Bear Lake
- County: Ramsey
- Zoning: 213022240090
- Fencing: None
- Utilities: 150 Amp Service
- Water: City Water/Connected
- Sewer: City Sewer/Connected
- Source: northstar
This listing courtesy of RE/MAX Results
Monthly Payment
- Principal & Interest $
- Property Taxes $
- Home Insurance $
- VA Funding Fee $