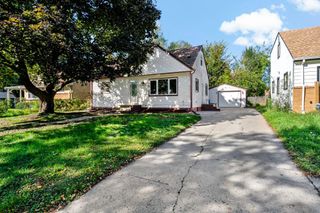
604 Berwood Avenue, Vadnais Heights, MN 55127
- 3 beds |
- 2 baths |
- 1,778 sqft
 Single-Family Home
 Built in 1971
 0.4acre lot
 2 car garage
 $186/sqft
 Listed 6 days ago
Property Description
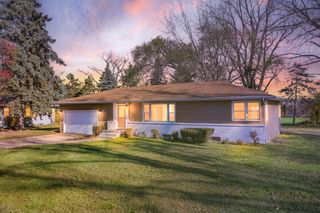
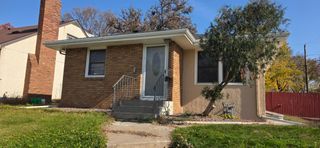
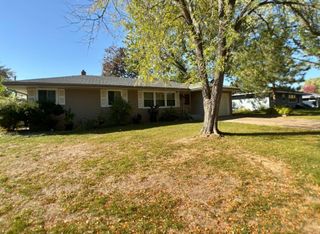
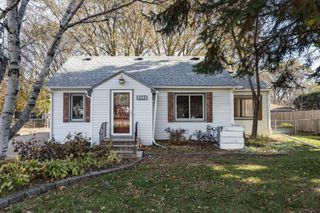
So much to love and so much potential! Situated on a generous .40 lot with a fully fenced backyard, this charming home is filled with natural light from its many windows. Conveniently located near Berwood Park and offers original hardwood floors, updated maple-style kitchen cabinetry, and a unique vaulted sunroom addition off the primary bedroom that walks out to the deck. The inviting living room is filled with a large arrangement of attractive windows with grids that add so much charm to this room. The walkout lower level features a family room, spacious and versatile third bedroom, 3/4 bath and large storage/laundry room with more lookout windows - such a nice feature. Oversized detached two-car garage and barn-style shed. Many improvements have been made over the years, including windows, siding and kitchen cabinetry, A/C (2025) while still offering opportunities to make additional updates and add your own personal touches. Affordably priced to allow you to build equity and make it your own!
- Listing Status:
- Active
- Data Last Updated:
- November 19, 2026 at 5:18AM
- Listing Office:
- RE/MAX Preferred : 952-226-7653
- MLS ID:
- 7165121

- General: MetalStorage Shed
- Parking: Detached GarageConcreteGarage Door Opener
- Roofing: Age Over 8 YearsAsphaltPitched
- General: Split Entry (Bi-Level)Block
- HOA Amenities: 0.0
- Originating MLS: northstar
- School District: White Bear Lake
- County: Ramsey
- Zoning: 323022420005
- Fencing: Chain Link
- Utilities: 100 Amp Service
- Water: City Water/Connected
- Sewer: City Sewer/Connected
- Source: northstar
This listing courtesy of RE/MAX Preferred
Monthly Payment
- Principal & Interest $
- Property Taxes $
- Home Insurance $
- VA Funding Fee $

 New - 23 hours ago