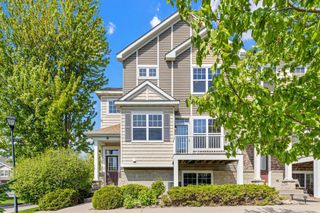
10356 Birchwood Circle, Victoria, MN 55318
- 3 beds |
- 3 baths |
- 1,921 sqft
 Town Home
  Built in 2026
  1,307sqft lot
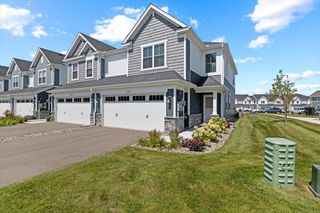
 2 car garage
  $198/sqft
  Listed 3 days ago
Property Description
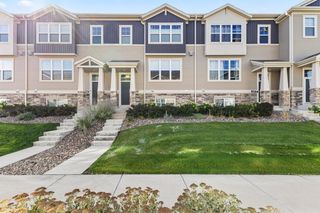
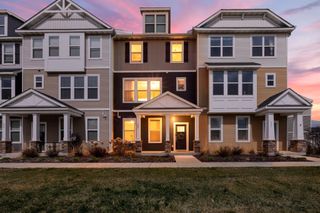
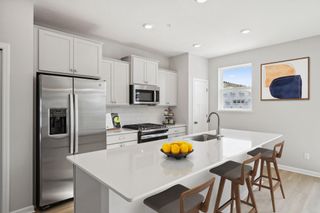
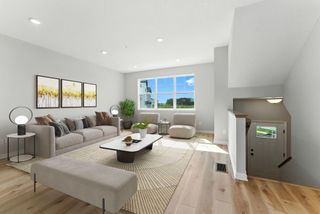
FHA 5.25/5.891% APR if closing by November 27th with sellers preferred lender. Call for further details. Welcome to Birchwood, where comfort, convenience, and nature come together. This brand-new 3-bedroom, 2.5-bath townhome offers 1,921 finished square feet of thoughtfully designed living space in the final phase of this highly desirable community. The open-concept main level is perfect for everyday living and entertaining, featuring a spacious family room that flows seamlessly into the dining area and an impressive L-shaped kitchen with a charming breakfast nook. Step outside to your patio, ideal for enjoying your morning coffee or relaxing at the end of the day. A convenient two-car garage and finished lower-level recreation room provide additional space for hobbies, a home office, fitness, or movie nights. Upstairs, you’ll find all three bedrooms along with the laundry room for added convenience. The spacious primary suite features a walk-in closet and a private en suite bath, creating a comfortable retreat. Located just minutes from top-rated schools, major highways, shopping, dining, and everyday conveniences, Birchwood offers the perfect balance of accessibility and tranquility. Tucked away in a peaceful residential setting surrounded by scenic wetlands, walking trails, and beautiful lakes, you’ll enjoy the best of both worlds. Don’t miss your opportunity to own a home in the final phase of this sought-after community!
- Listing Status:
- Active
- Data Last Updated:
- September 22, 2026 at 11:16PM
- Listing Office:
- M/I Homes : 763-586-7200
- MLS ID:
- 7140866

- General: Vinyl
- Parking: Attached GarageGarage Door Opener
- General: More Than 2 StoriesSlab
- HOA Amenities: In-Ground Sprinkler SystemTrail(s)Building ExteriorHazard InsuranceLawn CareMaintenance GroundsProfessional MgmtSanitationSnow Removal294.0Monthly
- Originating MLS: northstar
- School District: Eastern Carver County Schools
- County: Carver
- Zoning: 653570200
- Water: City Water/Connected
- Sewer: City Sewer/Connected
- Source: northstar
This listing courtesy of M/I Homes
Monthly Payment
- Principal & Interest $
- Property Taxes $
- Home Insurance $
- VA Funding Fee $

 New - 18 hours ago