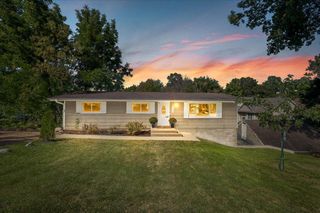
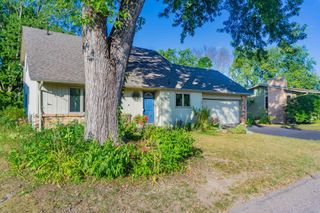
1449 Aretz Court, Victoria, MN 55386
- 4 beds |
- 2 baths |
- 1,751 sqft
 Single-Family Home
  Built in 1993
  0.27acre lot
 3 car garage
  $251/sqft
  Listed 2 months ago
Property Description
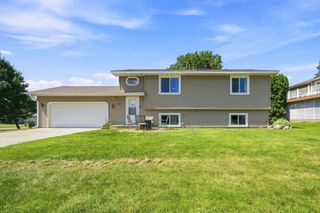
Why settle for a townhome when you can own a home with NO HOA. 3 CAR GARAGE, AND HUGE private lot? Built in Firepit included! Price Improved to $439,900! Discover exceptional value in Victoria with this well-maintained split-entry home featuring a desirable 3-car garage, spacious yard, and no HOA fees. Why settle for shared walls and association rules when you can enjoy a private yard, grill on your own deck, and have space for hobbies, toys, and storage? Conveniently located near Lions Park, trails, schools, and local amenities, this home offers the perfect combination of affordability, privacy, and everyday convenience. A fantastic opportunity for buyers looking to move beyond townhome living without stretching their budget. Measurements deemed reliable but not guaranteed. Buyer or Agent to verify all measurements & information.
- Listing Status:
- Active
- Data Last Updated:
- September 21, 2026 at 6:18AM
- Listing Office:
- Coldwell Banker Realty - Southwest Regional : 952-844-6000
- MLS ID:
- 7073195

- General: Aluminum SidingStone
- Pool: None
- Parking: Attached GarageAsphaltFloor DrainFinished GarageGarage Door Opener
- Roofing: Pitched
- General: Split Entry (Bi-Level)Block
- Road/Access: City StreetCul De SacPaved StreetsStreet Lights
- HOA Amenities: 0.0
- Originating MLS: northstar
- School District: Eastern Carver County Schools
- County: Carver
- Zoning: 652880150
- Utilities: Circuit Breakers
- Water: City Water/ConnectedCity Water - In Street
- Sewer: City Sewer/ConnectedCity Sewer - In Street
- Source: northstar
This listing courtesy of Coldwell Banker Realty - Southwest Regional
Monthly Payment
- Principal & Interest $
- Property Taxes $
- Home Insurance $
- VA Funding Fee $