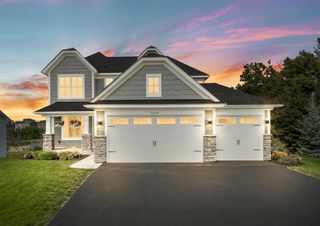
4917 Obsidian Way, Victoria, MN 55386
- 4 beds |
- 3 baths |
- 3,257 sqft
 Single-Family Home
  Built in 2022
  9,148sqft lot
 3 car garage
  $239/sqft
  Listed 1 day ago
Property Description
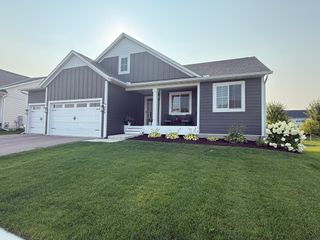
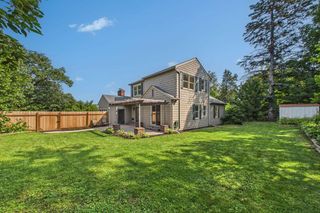
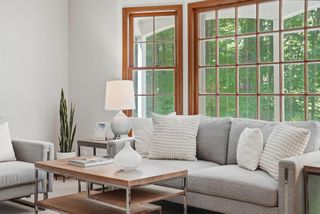
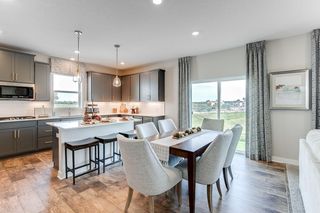
Beautiful Pulte Home with Over 3,000 Sq. Ft. above ground of Finished Living Space This like-new Pulte home offers over 3,000 square feet of above-ground living space with a spacious, vaulted floor plan designed for both everyday living and entertaining. The main level features a bright, open-concept layout, a gourmet kitchen with a large center island, multiple dining areas, and a dedicated home office. Upstairs, the impressive primary suite includes a private bath and walk-in closet, along with three additional spacious bedrooms, each offering a walk-in closet, plus a conveniently located laundry room. Enjoy a private backyard with plenty of space for outdoor activities and entertaining. The unfinished basement provides an excellent opportunity to build additional equity and customize the space to your taste—whether you envision a recreation room, home gym, theater, or additional living space. A fantastic opportunity to own a modern, spacious, and nearly new Pulte home with room to grow!
- Listing Status:
- Active
- Data Last Updated:
- August 20, 2026 at 12:18PM
- Listing Office:
- Real Broker, LLC : 855-450-0442
- MLS ID:
- 7130311

- General: Vinyl
- Parking: Attached Garage
- Roofing: Age 8 Years or Less
- General: TwoPoured Concrete
- HOA Amenities: 0.0
- Originating MLS: northstar
- School District: Eastern Carver County Schools
- County: Carver
- Zoning: 653510230
- Water: City Water - In Street
- Sewer: City Sewer/Connected
- Source: northstar
This listing courtesy of Real Broker, LLC
Monthly Payment
- Principal & Interest $
- Property Taxes $
- Home Insurance $
- VA Funding Fee $

 New - 3 days ago