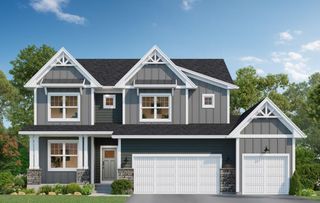
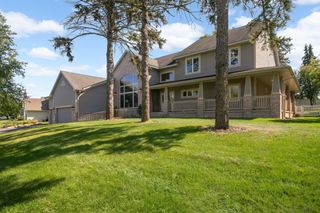
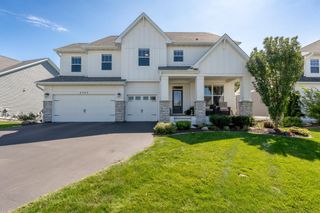
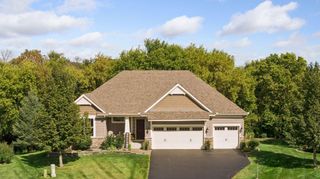
5392 Rolling Hills Parkway, Victoria, MN 55318
- 5 beds |
- 5 baths |
- 4,500 sqft
 Single-Family Home
  Built in 2023
  10,454sqft lot
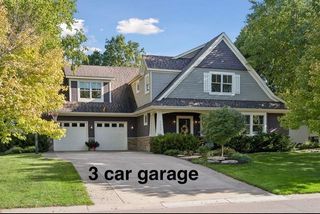
 3 car garage
  $211/sqft
  Listed 1 month ago
Property Description
Built by Robert Thomas in 2023, this distinguished home is a showstopper. The main floor presents a wonderful kitchen, dining and living room space perfect for spending time as a family or hosting your loved ones. The main floor includes a half bath, mudroom, enclosed office/flex space and walk-in pantry. There are four bedrooms plus a loft/play room on the upper level. The primary suite is highly desirable. Attached ensuite with double vanities, soaking tub, tiled shower & walk-in closet is the cherry on top. The upper floor is rounded out with laundry room, a guest suite and jack & jill bath. The spacious basement showcases a custom wet bar and areas for lounging & play. The fifth bedroom and 3/4 bath are useful additions to the finished basement. Storage areas including the three stall garage, many closets throughout the home and basement workout/storage room make for thoughtful spaces to store life's many things. Enjoy the community pool, clubhouse, gym and soon to be playground. Come tour this amazing home, it will not disappoint! Garage is insulated with installed gas line for future heater, and outfitted with 220V electricity for workshop.
- Listing Status:
- Active
- Data Last Updated:
- September 22, 2026 at 7:18AM
- Listing Office:
- Pemberton RE : 612-260-8777
- MLS ID:
- 7127679

- General: Cement Board
- Pool: Below GroundHeatedOutdoorShared
- Parking: Attached Garage
- Roofing: Age 8 Years or LessAsphalt
- General: TwoPoured Concrete
- Road/Access: City StreetCurbsPaved StreetsSidewalksStorm Sewer
- HOA Amenities: OtherProfessional MgmtRecreation FacilityShared Amenities108.0Monthly
- Originating MLS: northstar
- School District: Eastern Carver County Schools
- County: Carver
- Zoning: 655700660
- Utilities: Circuit Breakers200+ Amp Service
- Water: City Water/Connected
- Sewer: City Sewer/Connected
- Source: northstar
This listing courtesy of Pemberton RE
Monthly Payment
- Principal & Interest $
- Property Taxes $
- Home Insurance $
- VA Funding Fee $

 New - 3 days ago