5531 Game Farm Lookout, Victoria, MN 55318
- 5 beds |
- 5 baths |
- 4,910 sqft
 Single-Family Home
 Built in 2026
 1.55acre lot
 6 car garage
 $458/sqft
 Listed 1 month ago
Property Description
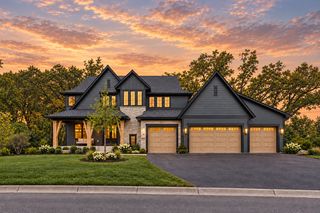
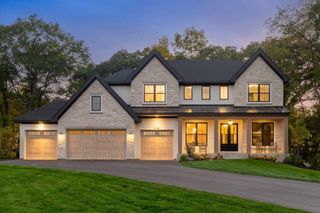
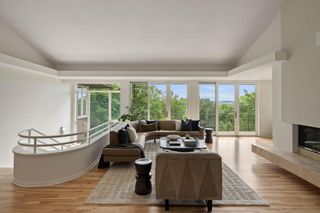
Set on a beautiful, heavily wooded homesite of over one acre, this exceptional Benton by Stonegate Builders showcases the quality craftsmanship, thoughtful design, and attention to detail that define a truly remarkable home. The open main level flows seamlessly from the formal dining room to the great room with fireplace and built-in cabinetry and into the gourmet kitchen featuring generous cabinetry, a prep kitchen, and large walk-in pantry. A screened porch and deck extend the living space outdoors, providing the perfect setting to relax, entertain, and enjoy the peaceful wooded surroundings. A mudroom and four-stall garage add everyday convenience. Upstairs, the spacious primary suite is a private retreat with two walk-ins closets and a luxurious bath featuring a soaking tub and tiled shower. Three additional bedrooms each offer walk-in closets, including two with a Jack-and-Jill bath and one with a private ensuite. A versatile bonus room and upper-level laundry complete this thoughtfully designed level. The walkout lower level is designed for entertaining and recreation with a spacious recreation room featuring a fireplace, game room, wet bar, exercise room, and impressive indoor athletic court for year-round enjoyment. An additional bedroom and bath provide comfortable accommodations for guests. Adding even m716ore versatility to the property is a 1,200+ square-foot Lifestyle Building featuring a two-care detached garage and an upper level dedicated to storage. This incredible bonus space provides endless possibilities for vehicles, recreational equipment, hobbies, a workshop, and additional storage while complementing the home's expansive wooded setting. Surrounded by mature trees on more than an acre, this extraordinary Stonegate Builders home brings together exceptional craftsmanship, beautiful design, privacy, incredible recreational amenities, and an abundance of space to enjoy ever season. Currently under construction with anticipated completion in early summer 2027.
- Listing Status:
- Active
- Data Last Updated:
- November 19, 2026 at 5:18AM
- Listing Office:
- Edina Realty, Inc. : 651-738-1860
- MLS ID:
- 7160008

- General: StoneCement BoardOtherOtherStudio
- Pool: HeatedShared
- Parking: Attached GarageDetached GarageAsphaltGarage Door OpenerInsulated GarageMultiple Garages
- General: TwoPoured Concrete
- HOA Amenities: OtherProfessional MgmtShared Amenities286.0Monthly
- Originating MLS: northstar
- School District: Eastern Carver County Schools
- County: Carver
- Zoning: 655750010
- Water: City Water/Connected
- Sewer: City Sewer/Connected
- Source: northstar
This listing courtesy of Edina Realty, Inc.
Monthly Payment
- Principal & Interest $
- Property Taxes $
- Home Insurance $
- VA Funding Fee $