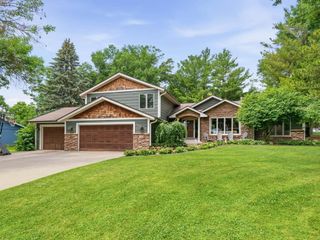
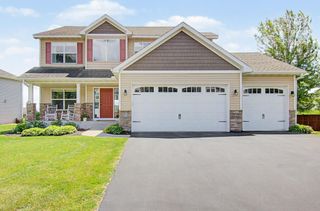
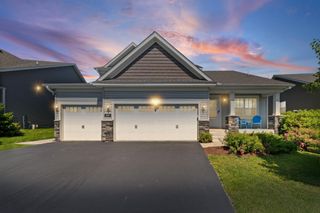
1045 Breezy Court, Waconia, MN 55387
- 5 beds |
- 4 baths |
- 3,184 sqft
 Single-Family Home
  Built in 2003
  0.3acre lot
 3 car garage
  $157/sqft
  Listed 13 days ago
Property Description
Quiet cul-de-sac setting, mature private yard, generous finished space, and major recent updates—this Waconia two-story checks the boxes buyers are looking for. Beautifully landscaped front and back, the home offers inviting outdoor spaces including a deck with stairs to the backyard, spacious patio, and in-ground basketball hoop. Inside, the main level features 9' ceilings, hardwood floors, a welcoming great room with fireplace, formal and informal dining spaces, a kitchen with center island and command center, main-level office, and convenient laundry. Upstairs offers four bedrooms on one level, including a spacious primary suite with double vanity, separate jetted tub, and shower. The fully finished lower level adds even more flexibility with a 5th bedroom, second family room, and plenty of space for relaxing, entertaining, hobbies, or guests. Major recent updates bring valuable peace of mind, including new roof, siding, gutters, downspouts, and washing machine in 2025; dryer in 2024; furnace and A/C in 2023; large-capacity water heater in 2022; and water softener in 2021. A wonderful opportunity to enjoy space, storage, a 3-car garage, private backyard, and a loved Waconia neighborhood close to Brook Peterson Park, Safari Island Community Center, Waconia High School, and local amenities.
- Listing Status:
- Active
- Data Last Updated:
- July 22, 2026 at 7:18AM
- Listing Office:
- eXp Realty : 320-500-4397
- MLS ID:
- 7094891

- General: StoneVinylStorage Shed
- Pool: None
- Parking: Attached GarageAsphaltElectricGarage Door OpenerStorage
- Roofing: Age 8 Years or LessAsphaltPitched
- General: TwoBlock
- Road/Access: City StreetCul De SacCurbsPaved StreetsStreet LightsStorm Sewer
- HOA Amenities: 0.0
- Originating MLS: northstar
- School District: Waconia
- County: Carver
- Zoning: 755760080
- Fencing: None
- Utilities: Circuit Breakers
- Water: City Water/Connected
- Sewer: City Sewer/Connected
- Source: northstar
This listing courtesy of eXp Realty
Monthly Payment
- Principal & Interest $
- Property Taxes $
- Home Insurance $
- VA Funding Fee $