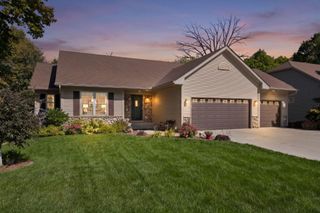
220 Wedgewood Lane, Waconia, MN 55387
- 4 beds |
- 4 baths |
- 2,786 sqft
 Single-Family Home
  Built in 2026
  9,148sqft lot
 3 car garage
  $222/sqft
  Listed 3 days ago
Property Description
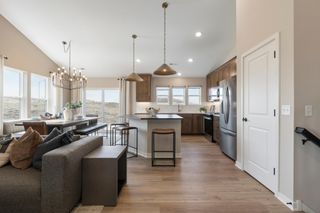
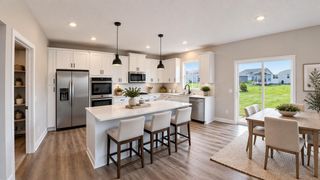
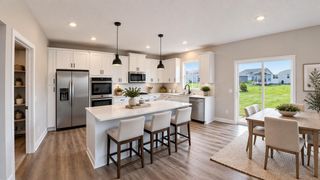
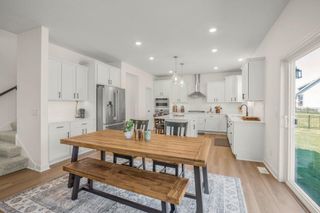
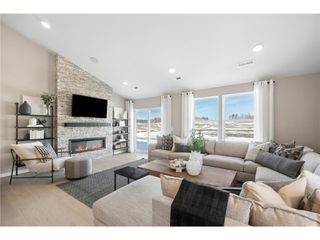
This home is to-be-built! Located in the brand-new Discover the perfect blend of style, functionality, and location with the McKinley floorplan in the vibrant Waterford community. It features a desirable three-car garage along with a thoughtfully designed layout ideal for modern living. The main level offers a private study, perfect for a home office or a creative retreat. At the heart of the home, the gourmet kitchen showcases a Frigidaire appliance package, quartz countertops, and beautiful finishes throughout. Just off the kitchen, a light-filled breakfast area provides the perfect space for casual dining, coffee mornings, or a quiet retreat. The Great Room is anchored by a cozy gas fireplace, creating a warm and inviting gathering space, while a formal dining room provides an elegant setting for entertaining. Upstairs, you’ll find three generously sized secondary bedrooms and a luxurious owner’s suite designed for comfort and privacy. Premium upgrades include luxury vinyl plank flooring throughout the main level, sleek quartz countertops, and high-end finishes that elevate every space. The unfinished lookout lower level provides room to expand and personalize. Located near a neighborhood park with an inclusive playground and trails, Waterford connects you to Lake Waconia Regional Park, Island View Golf Course, downtown shops and dining, a movie theater, Ridgeview Hospital, and top-rated schools. This is Waconia living at its finest—your new home awaits!
- Listing Status:
- Active
- Data Last Updated:
- October 5, 2026 at 4:18AM
- Listing Office:
- Lennar Sales Corp : 952-373-0485
- MLS ID:
- 7153384

- General: StoneVinyl
- Parking: Attached GarageAsphaltGarage Door Opener
- Roofing: Age 8 Years or LessAsphaltPitched
- General: TwoConcrete Perimeter
- Road/Access: CurbsPaved StreetsSidewalksStorm Sewer
- HOA Amenities: 0.0
- Originating MLS: northstar
- School District: Eastern Carver County Schools
- County: Carver
- Zoning: TBD
- Utilities: Circuit Breakers200+ Amp Service
- Water: City Water/Connected
- Sewer: City Sewer/Connected
- Source: northstar
This listing courtesy of Lennar Sales Corp
Monthly Payment
- Principal & Interest $
- Property Taxes $
- Home Insurance $
- VA Funding Fee $

 New - 1 day ago