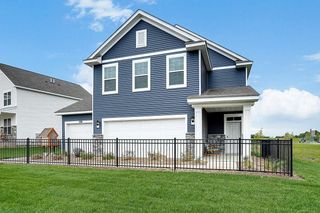
246 Snowdrop Trail, Waconia, MN 55387
- 4 beds |
- 3 baths |
- 2,103 sqft
 Single-Family Home
 Built in 2023
 8,276sqft lot
 2 car garage
 $207/sqft
 Listed 1 month ago
Property Description
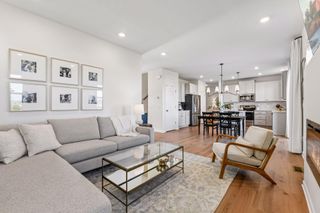
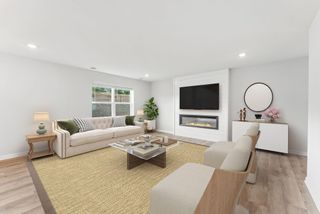
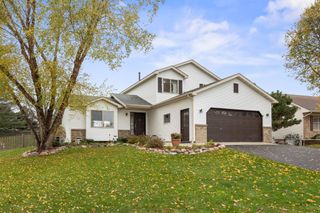
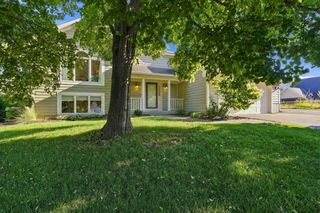
WOW! On market due to relocation for work. Welcome home to this like-new two-story in Waconia, where thoughtful upgrades and low-maintenance living come together on a peaceful dead-end street with no through traffic. It feels like new construction, without the wait and without the work of finishing a yard and driveway. Inside, the open layout is bright and easy to live in. Upgraded finishes run throughout, and there is storage in every direction, from generous closets to extra space for seasonal gear, so everything has a home. Upstairs, all four bedrooms sit together on one level. That's a rare fine, and it's ideal for families with little ones or anyone who wants everyone close. The primary suite is a true retreat with walk in closets and private bathroom. You'll notice the quality in the details too. A reverse osmosis system gives you a great-tasting drinking water at the tap, and whole-home water filtration means soft, clean water in every shower, sink, and appliance. Outside, professional landscaping gives you instant curb appeal, and the fully fenced yard is ready for pets, play, and summer evenings. With the lake-town charm of Waconia nearby, you get quiet and convenience in one place. Homes like this, with the upgrades, the layout, and the street, don't come along often. Schedule your private showing today.
- Listing Status:
- Active
- Data Last Updated:
- November 19, 2026 at 3:17AM
- Listing Office:
- RE/MAX Advantage Plus : 763-755-1100
- MLS ID:
- 7161744

- General: StoneVinyl
- Parking: Attached Garage
- Roofing: Age 8 Years or LessArchitectural ShingleAsphaltPitched
- General: TwoSlab
- Road/Access: City StreetNo Outlet/Dead EndPaved Streets
- HOA Amenities: 0.0
- Originating MLS: northstar
- School District: Waconia
- County: Carver
- Zoning: 754720500
- Fencing: Chain Link
- Utilities: 200+ Amp Service
- Water: City Water/Connected
- Sewer: City Sewer/Connected
- Source: northstar
This listing courtesy of RE/MAX Advantage Plus
Monthly Payment
- Principal & Interest $
- Property Taxes $
- Home Insurance $
- VA Funding Fee $