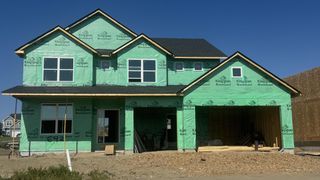
509 Waterford Place, Waconia, MN 55387
- 4 beds |
- 3 baths |
- 2,271 sqft
 Single-Family Home
  Built in 2023
  8,276sqft lot
 3 car garage
  $231/sqft
  Listed 12 days ago
Property Description
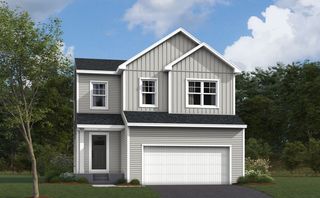
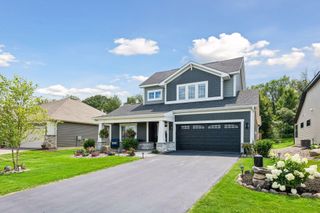
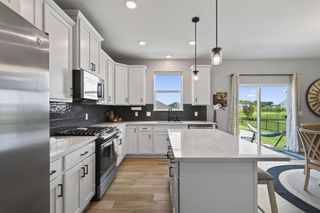
The best part of buying a newer home? Finding one where the finishing touches are already done. At 509 Waterford Place, the sellers have added the features that make a house feel more complete, from custom cabinetry surrounding the fireplace and a finished mudroom to the expansive patio, landscaping, gutters, and extra garage storage. These improvements are already included in the price, so you can enjoy them from day one without the added expense or time of completing them yourself. The home offers four bedrooms on the upper level, including a primary suite with a private bathroom and walk-in closet. Custom room-darkening blinds are already installed in every bedroom. On the main level, a separate flex room with French doors provides a place to work or unwind, while the open living and dining areas connect to the patio and level backyard. The unfinished basement leaves room for future plans, with an egress window and bathroom rough-in already in place. Outside, the three-stall garage and added storage make room for vehicles, tools, and everything that comes with everyday life. Located in Waconia’s Waterford community, the home is close to the park and trail system at the end of the street, with shopping, dining, and Highway 5 and 212 connections nearby. A newer home, valuable extras already completed, room to make it your own, and all of this without an HOA. Schedule your private showing today!
- Listing Status:
- Active
- Data Last Updated:
- September 21, 2026 at 6:18AM
- Listing Office:
- Keller Williams Premier Realty Lake Minnetonka : 952-475-0111
- MLS ID:
- 7136228

- General: StoneVinyl
- Parking: Attached GarageAsphaltGarage Door OpenerInsulated GarageStorage
- Roofing: Age 8 Years or LessArchitectural Shingle
- General: TwoPoured Concrete
- Road/Access: City StreetPaved StreetsSidewalksStreet LightsStorm Sewer
- HOA Amenities: 0.0
- Originating MLS: northstar
- School District: Waconia
- County: Carver
- Zoning: 755340710
- Fencing: Partial
- Utilities: Circuit Breakers200+ Amp Service
- Water: City Water/Connected
- Sewer: City Sewer/Connected
- Source: northstar
This listing courtesy of Keller Williams Premier Realty Lake Minnetonka
Monthly Payment
- Principal & Interest $
- Property Taxes $
- Home Insurance $
- VA Funding Fee $

 New - 1 day ago