657 Sierra Parkway, Waconia, MN 55387
- 4 beds |
- 3 baths |
- 2,480 sqft
 Single-Family Home
  Built in 2026
  9,148sqft lot
 3 car garage
  $226/sqft
  Listed 18 days ago
Property Description
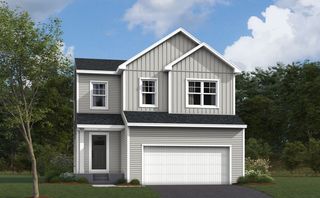
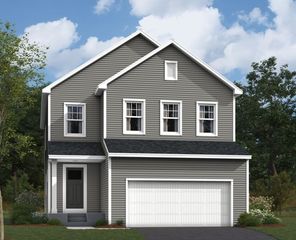
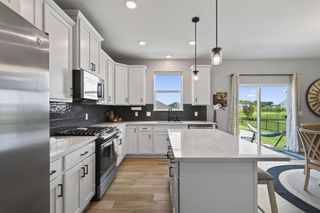
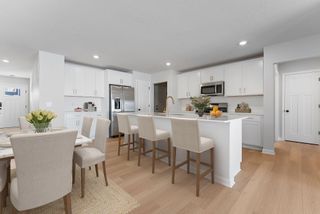
Ask about how to qualify for $5,000 with the use of the Seller's Preferred Lender! This home is under construction and will be available in November! Discover the perfect blend of style, functionality, and location with the Sinclair floorplan in the vibrant Waterford community. This open-concept layout seamlessly connects a spacious Great Room with a stunning stone fireplace to the chef-inspired kitchen and bright dining area. The gourmet kitchen features a large center island, stainless steel hood, upgraded quartz countertops and backsplash, abundant cabinetry, and a walk-in pantry—perfect for everyday living or entertaining. Enjoy peaceful views through the walls of windows that fill the home with natural light. The upper-level primary suite offers a private retreat with a spa-inspired bathroom, walk-in tiled shower, and generous walk-in closet. Three additional bedrooms, a full bathroom, and a convenient laundry room complete the main level. The unfinished walkout lower level provides room to expand and personalize. Located near a neighborhood park with an inclusive playground and trails, Waterford connects you to Lake Waconia Regional Park, Island View Golf Course, downtown shops and dining, a movie theater, Ridgeview Hospital, and top-rated schools. This is Waconia living at its finest—your new home awaits!
- Listing Status:
- Active
- Data Last Updated:
- September 22, 2026 at 7:18AM
- Listing Office:
- Lennar Sales Corp : 952-373-0485
- MLS ID:
- 7139013

- General: StoneEngineered Wood
- Parking: Attached GarageAsphaltGarage Door Opener
- Roofing: Age 8 Years or LessAsphalt
- General: TwoConcrete Perimeter
- Road/Access: CurbsPaved Streets
- HOA Amenities: 0.0
- Originating MLS: northstar
- School District: Eastern Carver County Schools
- County: Carver
- Zoning: TBD
- Utilities: 200+ Amp Service
- Water: City Water/Connected
- Sewer: City Sewer/Connected
- Source: northstar
This listing courtesy of Lennar Sales Corp
Monthly Payment
- Principal & Interest $
- Property Taxes $
- Home Insurance $
- VA Funding Fee $

 New - 1 day ago