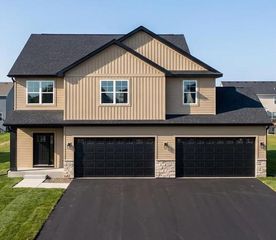
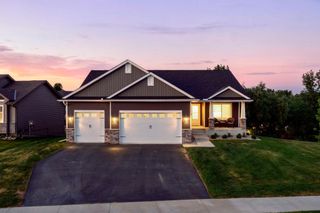
437 Sienna Drive, Watertown, MN 55388
- 4 beds |
- 3 baths |
- 2,687 sqft
 Single-Family Home
  Built in 2027
  9,583sqft lot
 3 car garage
  $243/sqft
  Listed 13 days ago
Property Description
To-be-built Everleigh Rambler in The Cove at River Ridge in Watertown, MN! A completed model is available to tour in a nearby neighborhood so you can experience this beautiful floor plan before you build. Situated on a private, wooded walkout lot, this thoughtfully designed home features an open-concept main level with a great room, electric fireplace, stained cabinetry, large center island, and solid wood 3-panel doors. The main level includes two bedrooms, including a primary suite with a walk-in closet, shower, and double vanity. The finished walkout lower level offers a spacious family room, two additional bedrooms, ¾ bath, and plenty of storage. Complete with a 3-car garage and conveniently located near Waconia and Victoria with area lakes, shopping, and dining. Reach out today for a showing!!
- Listing Status:
- Active
- Data Last Updated:
- September 22, 2026 at 1:17PM
- Listing Office:
- Fieldstone Real Estate Specialists : 952-985-7253
- MLS ID:
- 7141423

- General: StoneCement BoardVinyl
- Parking: Attached GarageAsphalt
- Roofing: Age 8 Years or LessArchitectural ShinglePitched
- General: OnePoured Concrete
- HOA Amenities: 0.0
- Originating MLS: northstar
- School District: Watertown-Mayer
- County: Carver
- Zoning: 854350150
- Utilities: 200+ Amp Service
- Water: City Water/Connected
- Sewer: City Sewer/Connected
- Source: northstar
This listing courtesy of Fieldstone Real Estate Specialists
Monthly Payment
- Principal & Interest $
- Property Taxes $
- Home Insurance $
- VA Funding Fee $