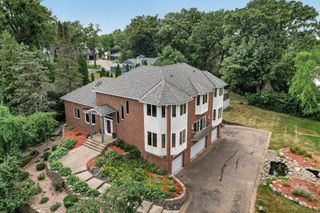
1400 Holdridge Lane, Wayzata, MN 55391
- 4 beds |
- 5 baths |
- 4,376 sqft
 Single-Family Home
  Built in 2026
  0.7acre lot
 4 car garage
  $411/sqft
  Listed 21 days ago
Property Description
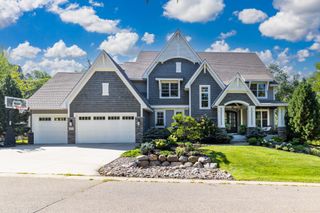
Exceptional new construction in Wayzata! This thoughtfully designed 4 bedrooms, 5 bath home offers 4,259 finished square feet across three levels, combining sophisticated modern design with incredible functionality. This new construction features premium European-imported, triple-glazed tilt-and-turn floor to ceiling windows-an impressive upgrade rarely found in conventional homes. Designed for superior energy efficiency, sound reduction and comfort, they tilt for fresh-air ventilation or swing fully inward for effortless functionality. The main level features an open-concept kitchen - Wolf/Subzero Appliances., dinning and great room, private home office, spacious mudroom and beautifully designed spaces for everyday living and entertaining. A truly unique highlight is the 520 SF indoor sport court with nearly 20-foot ceiling, providing year-round recreation right at home. Step outside to the 358 SF deck, perfect for outdoor dining and entertainment. Upstairs you'll find a luxurious primary suite with a spa-inspired bath featuring a freestanding soaking tub, curbless shower and walk-in closet, along with additional bedrooms, baths and conveniently located upper-level laundry. Additional highlight includes oversized, heated 4 car garage.
- Listing Status:
- Active
- Data Last Updated:
- September 21, 2026 at 4:16AM
- Listing Office:
- Bridge Realty, LLC : 952-368-0021
- MLS ID:
- 7136480

- General: Cement Board
- Pool: None
- Parking: Attached GarageAsphalt
- Roofing: Age 8 Years or LessAsphaltFlat
- General: TwoConcrete Perimeter
- Road/Access: City StreetCul De Sac
- HOA Amenities: 0.0
- Originating MLS: northstar
- School District: Wayzata
- County: Hennepin
- Zoning: 0511722410027
- Fencing: None
- Utilities: 200+ Amp Service
- Water: City Water/ConnectedCity Water - In Street
- Sewer: City Sewer/ConnectedCity Sewer - In Street
- Source: northstar
This listing courtesy of Bridge Realty, LLC
Monthly Payment
- Principal & Interest $
- Property Taxes $
- Home Insurance $
- VA Funding Fee $

 New - 3 days ago