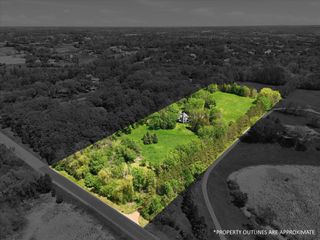
193 Ridgeview Drive, Wayzata, MN 55391
- 5 beds |
- 3 baths |
- 2,900 sqft
 Single-Family Home
  Built in 1965
  0.45acre lot
 2 car garage
  $378/sqft
  Listed 16 days ago
Property Description
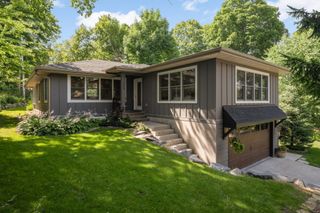
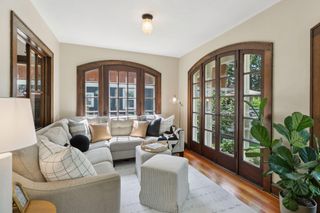
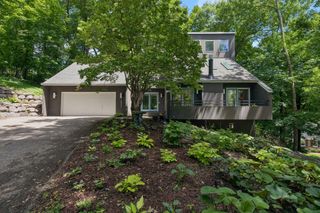
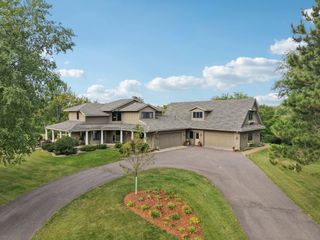
Completely remodeled in 2025, this charming Wayzata home in the desirable Ridgeview neighborhood offers a true turnkey opportunity on a spacious .45-acre lot. The extensive renovation includes a stunning brand-new kitchen with custom cabinetry, high end appliances, fully updated bathrooms, refreshed finishes throughout, and thoughtful modern upgrades. The show-stopping main level features vaulted ceilings, a sun-filled sunroom with heated floors, and an inviting layout perfect for entertaining. With 5 bedrooms and 3 bathrooms, there is plenty of space for family and guests. Additional updates include new siding, updated windows, roof, mini-splits, Trex decking, and a new driveway. Enjoy the expansive backyard and peaceful setting while being just minutes from downtown Wayzata, Lake Minnetonka, parks, dining, and top-rated schools. Eligible for the Wayzata boat slip lottery.
- Listing Status:
- Active
- Data Last Updated:
- July 22, 2026 at 6:16PM
- Listing Office:
- Compass : 952-283-0644
- MLS ID:
- 7104430

- General: StoneEngineered WoodChicken Coop/BarnLean-To
- Parking: Attached GarageAsphaltGarage Door Opener
- Roofing: Age 8 Years or LessAsphalt
- General: Split Entry (Bi-Level)Block
- Road/Access: City Street
- HOA Amenities: 0.0
- Originating MLS: northstar
- School District: Wayzata
- County: Hennepin
- Zoning: 3111822330030
- Fencing: PartialWood
- Utilities: Circuit Breakers200+ Amp Service
- Water: City Water/Connected
- Sewer: City Sewer/Connected
- Source: northstar
This listing courtesy of Compass
Monthly Payment
- Principal & Interest $
- Property Taxes $
- Home Insurance $
- VA Funding Fee $