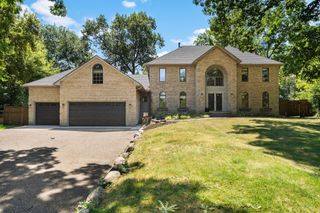
502 Shoreline Drive, Wayzata, MN 55391
- 5 beds |
- 4 baths |
- 4,473 sqft
 Single-Family Home
  Built in 1998
  8.89acre lot
 3 car garage
  $222/sqft
  Listed 2 months ago
Property Description
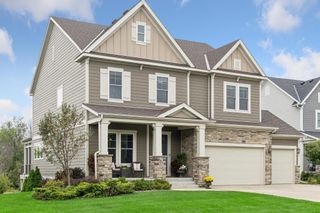
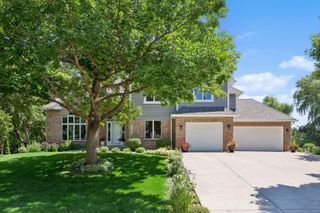
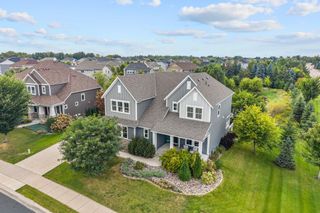
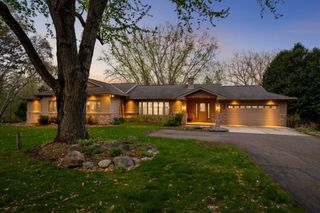
Set on nearly nine acres of protected woods and wetland, this custom-built home offers something you rarely find close to downtown Wayzata: complete privacy that stays that way. The wetland surrounding the house is protected and cannot be built on, so the wildlife, the tree-top view, and the open space are permanent. No future neighbors, no changing view. Inside, clear cedar vaulted ceilings and walls of glass pull the woods and water right into the house. The open main level runs from a spacious island kitchen with hardwood floors through a light-filled living room with a gas fireplace to a screened porch and deck made for long summer evenings, with a private office tucked behind French doors just off the living space. Upstairs holds a serene primary suite and generous bedrooms; the walkout lower level adds a big family room and two more bedrooms. It was built to last and to run efficiently, with spray-foam insulated walls, triple-pane windows, and owned solar. Three-car garage, city water and sewer, top-rated Wayzata schools. The Dakota Rail Trail sits directly across the street, a flat paved path that carries you into Wayzata's lakefront shops and restaurants in about a ten-minute bike ride. Leave the car in the garage.
- Listing Status:
- Active
- Data Last Updated:
- September 22, 2026 at 7:18AM
- Listing Office:
- Compass : 952-283-0644
- MLS ID:
- 7109221

- General: StoneCement BoardOtherWood
- Parking: Detached GarageAsphaltGarage Door Opener
- Roofing: Age Over 8 YearsAsphaltPitched
- General: Three Level SplitOther
- Road/Access: City Street
- HOA Amenities: 0.0
- Originating MLS: northstar
- School District: Wayzata
- County: Hennepin
- Zoning: 0111723320007
- Fencing: None
- Utilities: Circuit Breakers200+ Amp Service
- Water: City Water/Connected
- Sewer: City Sewer/Connected
- Source: northstar
This listing courtesy of Compass
Monthly Payment
- Principal & Interest $
- Property Taxes $
- Home Insurance $
- VA Funding Fee $