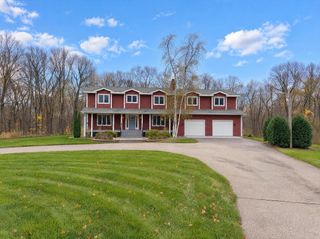
2925 44th Street W, Webster, MN 55088
- 4 beds |
- 5 baths |
- 4,013 sqft
 Single-Family Home
 Built in 2006
 3.2acre lot
 3 car garage
 $231/sqft
 Listed 17 days ago
Property Description
Beautifully maintained custom home situated on 3.22 acres, including the adjoining .72-acre outlot, offering mature trees, wooded privacy, and scenic views! Built in 2006, this impressive home features approximately 11-foot ceilings, Brazilian cherry hardwood floors, Marvin/Integrity windows, and quality finishes throughout. The chef's kitchen boasts beautiful custom cabinetry, granite countertops, stainless steel appliances, pendant lighting, and stunning views. The luxurious primary suite offers a private bath with heated tile floors and a walk-in closet with organizers. The finished walkout lower level is perfect for entertaining, featuring a wet bar, home theater, surround-sound wiring, a separate whole-home audio system, and in-floor heat. Enjoy outdoor living on the newer deck completed in September 2026, overlooking the beautiful, private setting. Additional highlights include an oversized, insulated and heated 3-car garage with newer 8-foot doors, floor drains, and added attic insulation. Major updates include the roof (2017), furnace and A/C (2024), and water heater (2023). Enjoy a well-maintained concrete driveway, Hunter irrigation system with filtered water to help reduce iron staining, and reverse osmosis drinking water at the kitchen sink and refrigerator. An exceptional property offering quality craftsmanship, privacy, and thoughtful amenities throughout!
- Listing Status:
- Active
- Data Last Updated:
- November 19, 2026 at 6:16AM
- Listing Office:
- Edina Realty, Inc. : 952-892-7000
- MLS ID:
- 7167833

- General: OtherStorage Shed
- Parking: Attached GarageConcreteFloor DrainFinished GarageGarage Door OpenerHeated GarageInsulated Garage
- General: OnePoured Concrete
- Road/Access: Cul De SacNo Outlet/Dead End
- HOA Amenities: SewerWater1200.0Annually
- Originating MLS: northstar
- School District: Northfield
- County: Rice
- Zoning: 0211226002
- Water: PrivateShared System
- Sewer: Shared Septic
- Source: northstar
This listing courtesy of Edina Realty, Inc.
Monthly Payment
- Principal & Interest $
- Property Taxes $
- Home Insurance $
- VA Funding Fee $