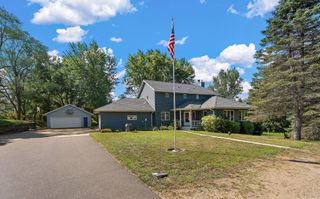
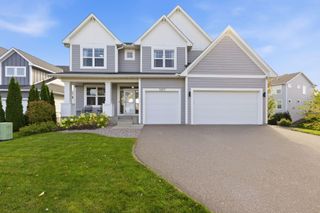
14555 21st Street N, West Lakeland Twp, MN 55082
- 4 beds |
- 4 baths |
- 4,258 sqft
 Single-Family Home
 Built in 1999
 2.5acre lot
 6 car garage
 $210/sqft
 Listed 2 months ago
Property Description
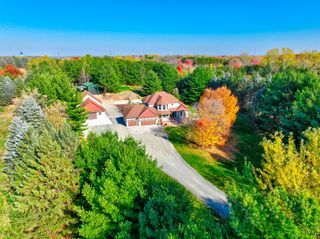
Private 2.5-Acre Home: 4 Spa-Like Baths, Walk-In Prep Pantry, 6-Car Heated Garage & Sports Court Welcome to a private 2.5-acre sanctuary blending luxury living, active lifestyle amenities, and multi-gen versatility. Extensively upgraded with LP SmartSide siding and a new roof, this 4-bed, 4-bath, 4,200 sq. ft. home shines with light-filled spaces. The main level features an open great room, a chef’s kitchen with a walk-in prep pantry, a home office/flex space, and a large mudroom and LR with quartz counters. The primary suite boasts a 2026 spa remodel with heated floors and custom porcelain finishes. All 4 bathrooms are fully updated. The walkout lower level serves as a private suite with a full kitchen, great room, bedroom, bath, and patio. Outside, enjoy a custom basketball/pickleball court, a wildlife pond for winter skating, an irrigated lawn, a fenced garden, an invisible dog fence, and an inviting front stamped concrete patio. Includes a massive 6-car heated garage with RV/boat parking. Extra storage space throughout! Minutes from St. Croix Prep and Stillwater schools. Septic system tested compliant.
- Listing Status:
- Active
- Data Last Updated:
- November 19, 2026 at 7:18AM
- Listing Office:
- RE/MAX Results : 651-735-1350
- MLS ID:
- 7139035

- General: VinylWood
- Parking: Attached GarageAsphaltElectricFloor DrainFinished GarageGarage Door OpenerHeated GarageInsulated GarageRV Access/Parking
- Roofing: Asphalt
- General: TwoBlock
- Road/Access: City Street
- HOA Amenities: 0.0
- Originating MLS: northstar
- School District: Stillwater
- County: Washington
- Zoning: 2102920430013
- Fencing: Invisible
- Utilities: Circuit Breakers
- Water: PrivateWell
- Sewer: Private SewerSeptic System Compliant - YesTank with Drainage Field
- Source: northstar
This listing courtesy of RE/MAX Results
Monthly Payment
- Principal & Interest $
- Property Taxes $
- Home Insurance $
- VA Funding Fee $