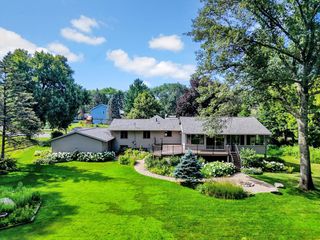
129 Teresa Drive, West Saint Paul, MN 55118
- 3 beds |
- 3 baths |
- 2,990 sqft
 Single-Family Home
  Built in 1957
  0.69acre lot
 3 car garage
  $201/sqft
  Listed 5 days ago
Property Description
Set on a rare .69-acre lot at the quiet end of the street, this home offers exceptional privacy and a natural backdrop that’s nearly impossible to replicate. Backing directly up to Garlough Park, you’re surrounded by protected green space, mature trees, and a peaceful setting that feels like your own private retreat. The home is designed for year-round enjoyment with two true four-season porches that extend your living space and create a seamless indoor–outdoor lifestyle. These spaces are perfect for morning coffee, quiet evenings, or simply taking in the views no matter the weather. Outside, a stunning paver patio becomes the centerpiece of the property. A custom firepit anchors the space and creates an inviting atmosphere for gatherings, from summer nights under the stars to crisp fall evenings around the fire. The full outdoor kitchen and multiple seating areas make entertaining effortless, while the surrounding privacy elevates every moment. The maintenance-free exterior ensures you spend more time enjoying the property and less time maintaining it. Every detail supports a lifestyle of comfort, connection, and year-round living. This home is a private sanctuary with unmatched outdoor amenities, protected parkland behind you, and thoughtfully designed spaces that enhance everyday life.
- Listing Status:
- Active
- Data Last Updated:
- August 6, 2026 at 5:19AM
- Listing Office:
- LPT Realty, LLC : 877-366-2213
- MLS ID:
- 7117553

- General: Brick VeneerEngineered WoodGarage(s)
- Parking: Attached GarageInsulated GarageTuckunder Garage
- General: OneBlock
- HOA Amenities: 0.0
- Originating MLS: northstar
- School District: West St. Paul-Mendota Hts.-Eagan
- County: Dakota
- Zoning: 421860101010
- Utilities: Circuit Breakers
- Water: City Water/Connected
- Sewer: City Sewer/Connected
- Source: northstar
This listing courtesy of LPT Realty, LLC
Monthly Payment
- Principal & Interest $
- Property Taxes $
- Home Insurance $
- VA Funding Fee $


 New - 1 day ago