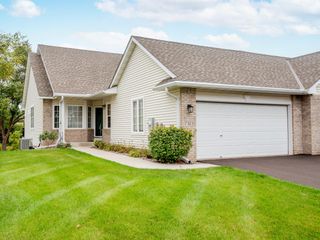
1546 Timberwood Lane, West Saint Paul, MN 55118
- 4 beds |
- 4 baths |
- 2,350 sqft
 Town Home
  Built in 2023
  1,742sqft lot
 2 car garage
  $223/sqft
  Listed 28 days ago
Property Description
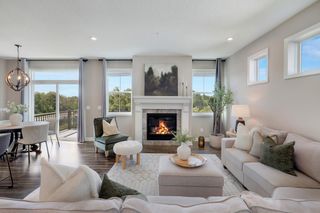
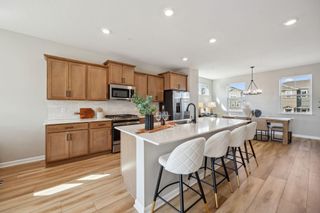
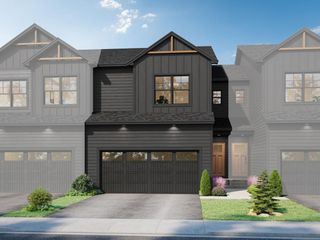
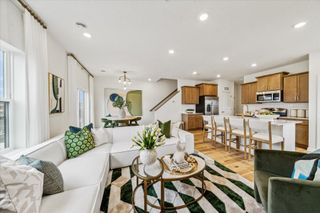
This lovely end-unit townhome is anything but typical! Located in West St. Paul, this spacious and beautifully designed home features 4 bedrooms, 4 bathrooms, and an oversized 2-car garage. Three of the four bedrooms are conveniently located on the same level, while the fourth bedroom in the lower level offers the perfect space for guests, a home office, or additional flex space. The main level is equally impressive, featuring an open-concept layout with a spacious kitchen, inviting living area, and flexible spaces to fit your lifestyle. With a fantastic floor plan and room to spread out, this home truly offers the space and feel of a single-family home with the convenience of townhome living. Builder’s home warranty applies! Also available for rent.
- Listing Status:
- Active
- Data Last Updated:
- September 22, 2026 at 8:18PM
- Listing Office:
- RE/MAX Results : 651-735-1350
- MLS ID:
- 7123108

- General: StoneVinyl
- Parking: AsphaltGarage Door OpenerGuest ParkingInsulated GarageTuckunder Garage
- Roofing: Age 8 Years or LessArchitectural ShingleAsphalt
- General: More Than 2 StoriesPoured ConcreteSlab
- Road/Access: City Street
- HOA Amenities: Hazard InsuranceLawn CareMaintenance GroundsProfessional MgmtSanitationSnow Removal278.0Monthly
- Originating MLS: northstar
- School District: West St. Paul-Mendota Hts.-Eagan
- County: Dakota
- Zoning: 427625001460
- Fencing: None
- Utilities: Circuit Breakers
- Water: City Water/Connected
- Sewer: City Sewer/Connected
- Source: northstar
This listing courtesy of RE/MAX Results
Monthly Payment
- Principal & Interest $
- Property Taxes $
- Home Insurance $
- VA Funding Fee $

 New - 15 hours ago