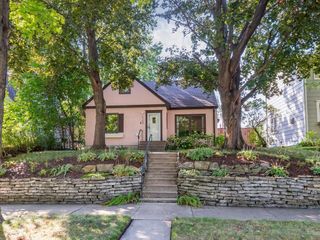
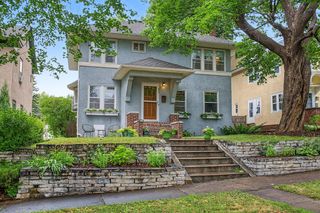
60 Imperial Drive E, West Saint Paul, MN 55118
- 4 beds |
- 4 baths |
- 2,548 sqft
 Single-Family Home
  Built in 1993
  0.41acre lot
 2 car garage
  $216/sqft
  Listed 5 days ago
Property Description
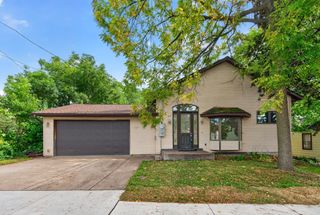
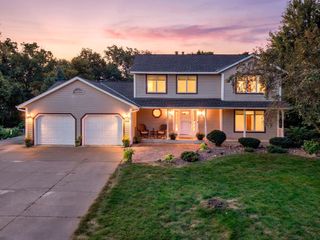
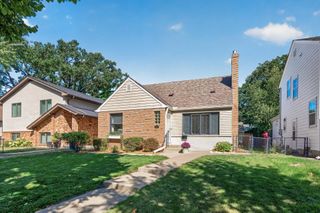
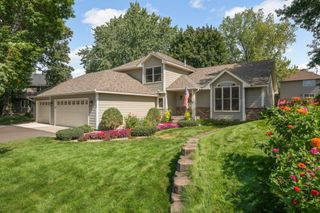
Welcome to Your Hilltop Haven in West Saint Paul. Perched on a scenic hilltop, this beautifully updated 4-bedroom, 4-bathroom walk-out home seamlessly blends modern style with functional, flexible living. Bathed in natural light, the open-concept main level centers around a gourmet kitchen featuring sleek quartz countertops, a massive center island, and effortless flow into the cozy fireplace-lit living room. Complete with a main-floor primary suite, this level provides everything you need for effortless, main-level everyday living. Spacious, versatile multi-Level layout. Upper Level: Two oversized bedrooms paired with a versatile bonus room—ideal for a dedicated home office, creative hobby space, or extra storage. Walk-Out Lower Level: A fully finished entertainment hub featuring a fourth bedroom, a full bath, a second expansive living room, and direct access to your private backyard retreat. Upgrades & Exterior Highlights- Turn-Key Exterior: Brand-new roof installed in 2022, durable low-maintenance vinyl siding, and an insulated 2-car garage. Expanded Parking: Clean concrete driveway featuring an extra parking pad for guests or recreational vehicles. Unbeatable Location: Nestled in a prime West Saint Paul neighborhood, you are just minutes from outdoor adventure and everyday conveniences: Nature & Recreation: Quick access to Thompson County Park trails and the West St. Paul Ice Arena. Shopping & Essentials: Minutes away from shopping, and local dining options.
- Listing Status:
- Active
- Data Last Updated:
- September 21, 2026 at 5:19AM
- Listing Office:
- RE/MAX Results : 952-848-2400
- MLS ID:
- 7145422

- General: Vinyl
- Parking: Attached GarageConcrete
- Roofing: Age 8 Years or Less
- General: One and One HalfBlock
- Road/Access: City Street
- HOA Amenities: 0.0
- Originating MLS: northstar
- School District: West St. Paul-Mendota Hts.-Eagan
- County: Dakota
- Zoning: 420200034010
- Fencing: Chain Link
- Utilities: Circuit Breakers
- Water: City Water/Connected
- Sewer: City Sewer/Connected
- Source: northstar
This listing courtesy of RE/MAX Results
Monthly Payment
- Principal & Interest $
- Property Taxes $
- Home Insurance $
- VA Funding Fee $