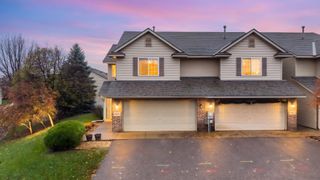
2630 Aspen Court, White Bear Lake, MN 55110
- 3 beds |
- 2 baths |
- 1,644 sqft
 Town Home
 Built in 1979
 1,699sqft lot
 2 car garage
 $167/sqft
 Listed 29 days ago
Property Description
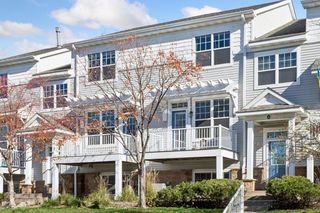
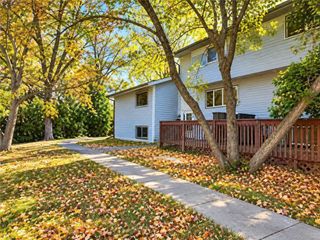
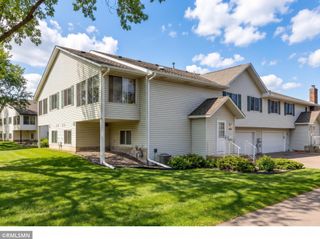
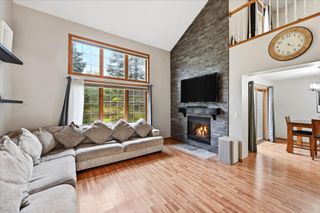
This floor plan is the only one of it's kind in the development. It offers a large 3rd bedroom (with it's own entrance) into the lower level. The upper level features vaulted ceilings & gorgeous hardwood flooring. The kitchen features: BRAND NEW appliances; granite countertops; a center island w/a butcher block counter; & a spacious walk-in pantry. The generous primary bedroom offers a walk-in closet & convenient walk-through access to the full bathroom. Both upper level bedrooms have BRAND NEW carpet. This home offers a unique, lower level private "apartment" with a new single French door that locks for privacy; a spacious family room w/brick wood-burning fireplace; updated, private 3/4 bathroom; a large bedroom w/2 closets; & a private outside entrance. It is the perfect set up for roommates - where the owner would only have to share the kitchen & laundry room with their tenants. Relax & unwind on the expansive deck in the warmer months. The attached 2 car garage offers lots of storage shelving. This home is tucked among mature trees, on a peaceful cul-de-sac. Convenient access to local parks, shopping & major roadways - add to the appeal of this desirable location.
- Listing Status:
- Active
- Data Last Updated:
- November 19, 2026 at 7:18AM
- Listing Office:
- Keller Williams Premier Realty : 651-379-5252
- MLS ID:
- 7163581

- General: Wood
- Parking: Attached GarageAsphaltGarage Door OpenerStorageTuckunder Garage
- Roofing: Age 8 Years or LessAsphalt
- General: Split Entry (Bi-Level)Block
- Road/Access: Cul De SacCurbsPrivate RoadStreet Lights
- HOA Amenities: Hazard InsuranceLawn CareMaintenance GroundsProfessional MgmtSnow Removal350.0Monthly
- Originating MLS: northstar
- School District: White Bear Lake
- County: Ramsey
- Zoning: 363022440232
- Fencing: None
- Utilities: Circuit Breakers100 Amp Service
- Water: City Water/Connected
- Sewer: City Sewer/Connected
- Source: northstar
This listing courtesy of Keller Williams Premier Realty
Monthly Payment
- Principal & Interest $
- Property Taxes $
- Home Insurance $
- VA Funding Fee $

 New - 1 day ago