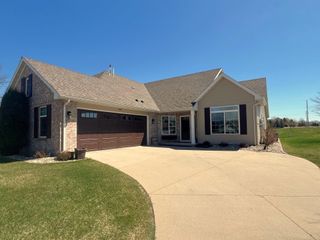
2953 9th Avenue SE, Willmar, MN 56201
- 3 beds |
- 2 baths |
- 2,104 sqft
 Duplex
  Built in 2005
  0.35acre lot
 3 car garage
  $165/sqft
  Listed 2 months ago
Property Description
From the moment you step into the spacious foyer, you are greeted by an airy, light-filled atmosphere. The heart of the home features vaulted ceilings with an open-concept layout. The Kitchen showcases sleek black granite countertops, a functional eat-in center island, and ample cabinetry, designed for both daily life and entertaining. Formal dining area is perfectly positioned for holiday meals or intimate dinners. The living area flows naturally from the kitchen, with a cozy gas fireplace that adds warmth and ambiance to the entire main floor. Beyond the main living area, you’ll find an additional family room that features large patio doors opening to a new patio, offering a private outdoor retreat perfect for your morning coffee or winding down during those beautiful Minnesota evenings. The floor plan prioritizes comfort and accessibility with the primary bedroom featuring a private ensuite bathroom, a large walk-in closet, and a secondary double closet for maximum storage. Two Additional Bedrooms are well-proportioned rooms perfect for guests, hobbies, or family members. Main floor full bathroom conveniently located for guests, includes grab bars for enhanced safety and ease of use. Dedicated main-floor laundry with extra storage space keeps daily chores organized and out of sight. Don't miss this 3-Stall Garage, a rare find for twin homes! This oversized garage provides plenty of room for vehicles, a workshop, or additional recreational storage. While the home offers convenient single-level living, the partial basement provides extra storage area and a secure area for peace of mind during stormy weather. Living on the SE side of Willmar means enjoying the best of both worlds. You are minutes away from local shopping, dining, and healthcare, yet tucked away in a quiet community that feels like a private escape. Schedule your private tour today!
- Listing Status:
- Active
- Data Last Updated:
- May 30, 2026 at 9:18PM
- Listing Office:
- Legacy Land & Home : 320-262-4893
- MLS ID:
- 7045082

- General: StoneVinyl
- Parking: Attached GarageAsphaltConcreteInsulated Garage
- Roofing: Age 8 Years or LessAsphalt
- General: OneBlockSlab
- Road/Access: County RoadPaved StreetsStreet Lights
- HOA Amenities: Lawn CareOtherSnow Removal401.0Quarterly
- Originating MLS: northstar
- School District: Willmar
- County: Kandiyohi
- Zoning: 331400205
- Fencing: PartialVinyl
- Utilities: Circuit Breakers100 Amp Service
- Water: Shared SystemWell
- Sewer: Private SewerShared Septic
- Source: northstar
This listing courtesy of Legacy Land & Home
Monthly Payment
- Principal & Interest $
- Property Taxes $
- Home Insurance $
- VA Funding Fee $