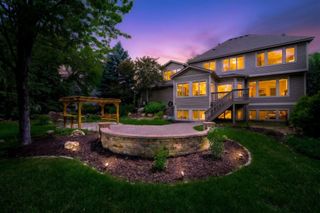
10590 Watersedge Lane, Woodbury, MN 55129
- 7 beds |
- 4 baths |
- 5,182 sqft
 Single-Family Home
  Built in 2006
  8,276sqft lot
 3 car garage
  $169/sqft
  Listed 3 months ago
Property Description
Sitting on one of Dancing Waters' most coveted pond-view lots, this 5,182-square-foot Woodbury home was built to handle a crowd and a calendar full of holidays. Seven bedrooms spread across three levels give every person a place to land: the upper level alone holds five bedrooms, including one finished with LVP flooring as a dedicated yoga retreat, plus a sprawling open-concept atrium with a built-in office setup that anchors the floor with flexibility and function. Tucked behind French doors, the primary suite delivers dual vanities, a corner-inset jetted tub, a doorless walk-in shower, a private toilet closet, and an expansive walk-in California Closet system. The main floor opens wide to the water through a bay window bench seat in the living room, while the kitchen brings granite perimeter countertops, a quartz center island, and an induction range. The main level is also fully equipped for single-level living - a bedroom, a private office, a 3/4 bath, and a mud room and laundry room with direct garage access all sit adjacent to the living, kitchen, and dining facilities. The finished walkout basement adds a second gas fireplace, a wet bar with two beverage refrigerators, and a seventh bedroom currently outfitted as a home gym with a large walk-in closet. A 2024 Daikin furnace, 2022 architectural asphalt roof, zoned HVAC, and dedicated EV charger speak to a home that has been thoughtfully maintained with future-conscious updates. Outside, Conifer Pass Park sits directly across the pond, and the community pool, pavilion, basketball and volleyball courts, and trail network are all within easy walking distance - because a home this complete deserves a community to match.
- Listing Status:
- Active
- Data Last Updated:
- July 21, 2026 at 5:18PM
- Listing Office:
- Doro Real Estate : 612-578-6430
- MLS ID:
- 7047852

- General: StoneCement BoardFiber Board
- Pool: Shared
- Parking: Attached GarageCoveredConcreteElectricElectric Vehicle Charging Station(s)Finished GarageGarage Door OpenerInsulated Garage
- Roofing: Age 8 Years or LessArchitectural ShingleAsphalt
- General: TwoBlock
- Road/Access: City StreetCurbsPaved StreetsSidewalksStreet Lights
- HOA Amenities: Professional MgmtRecreation FacilitySanitationShared Amenities104.0Monthly
- Originating MLS: northstar
- School District: Stillwater
- County: Washington
- Zoning: 1102821130066
- Fencing: FullSplit Rail
- Utilities: Circuit Breakers200+ Amp Service
- Water: City Water/Connected
- Sewer: City Sewer/Connected
- Source: northstar
This listing courtesy of Doro Real Estate
Monthly Payment
- Principal & Interest $
- Property Taxes $
- Home Insurance $
- VA Funding Fee $