10721 Watersedge Lane, Woodbury, MN 55129
- 4 beds |
- 5 baths |
- 5,946 sqft
 Single-Family Home
  Built in 2007
  9,148sqft lot
 3 car garage
  $193/sqft
  Listed 3 months ago
Property Description
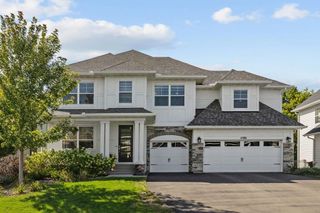
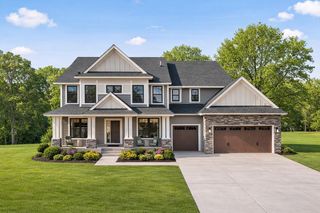
Beautifully crafted one-of-a-kind custom home in highly sought-after Dancing Waters offering extraordinary architectural design, incredible craftsmanship, and breathtaking indoor/outdoor entertaining spaces throughout. Perfectly positioned on a private pond-view lot, this stunning residence showcases soaring ceilings, dramatic architectural lines, rich hickory hardwood floors, walls of windows, and an incredible seven fireplaces creating warmth and character rarely found in today’s market. A striking two-story entry welcomes you into the unforgettable vaulted living room featuring 22-foot ceilings, transom windows, hardwood floors, and a spectacular floor-to-ceiling brick fireplace with slate hearth and dramatic copper chimney enclosure extending to the ceiling. French doors lead to a beautifully designed office with surround sound, while the formal dining room showcases gorgeous wood beam accents and direct access to exceptional outdoor living spaces. The heart of the home is the expansive gourmet kitchen featuring maple cabinetry, granite countertops, premium stainless steel appliances, oversized center island, walk-in pantry, butler’s pantry, and abundant workspace and storage. The adjoining family room and stunning sunroom are anchored by a beautiful two-sided fireplace, while floor-to-ceiling windows fill the sunroom with incredible natural light and tranquil backyard views. The upper level offers four bedrooms surrounding an open catwalk overlooking the main level below. Two bedrooms share a Jack-and-Jill bath, while another bedroom features its own private bath and adjoining den or reading nook. The luxurious primary suite offers vaulted ceilings, fireplace, custom built-ins, private balcony overlooking the pond, and a true retreat-like atmosphere. Designed for entertaining on every level, the walkout lower level features a massive family room with decorative beam ceilings, fireplace, custom built-ins, wet bar with granite countertops, stainless appliances, ice maker, theater area, flex room ideal for office/workout/non-conforming fifth bedroom, oversized storage spaces, and walkout access to the spectacular backyard oasis. Outside, the newly landscaped backyard is truly exceptional with panoramic pond views, expansive new paver patio, hot tub, and an incredible covered outdoor entertaining center complete with built-in kitchen, grill, refrigerator, bar seating, television, ceiling fan, and abundant gathering space perfect for unforgettable evenings with family and friends. Additional highlights include a heated oversized three-car garage with floor drains, tandem fourth-stall capability and electric vehicle charging stations, main-floor laundry with built-ins and dog wash station, extensive recent improvements throughout, and a newer solar energy system designed to support efficient year-round living.
- Listing Status:
- Active
- Data Last Updated:
- September 22, 2026 at 6:16PM
- Listing Office:
- RE/MAX Results : 651-735-1350
- MLS ID:
- 7074794

- General: StoneCement Board
- Pool: Below GroundHeatedOutdoorShared
- Parking: Attached GarageConcreteGarage Door OpenerInsulated Garage
- Roofing: Age Over 8 YearsArchitectural Shingle
- General: TwoPoured Concrete
- HOA Amenities: Professional MgmtSanitationShared Amenities105.0Monthly
- Originating MLS: northstar
- School District: Stillwater
- County: Washington
- Zoning: 1102821130062
- Fencing: None
- Utilities: Circuit Breakers
- Water: City Water/Connected
- Sewer: City Sewer/Connected
- Source: northstar
This listing courtesy of RE/MAX Results
Monthly Payment
- Principal & Interest $
- Property Taxes $
- Home Insurance $
- VA Funding Fee $