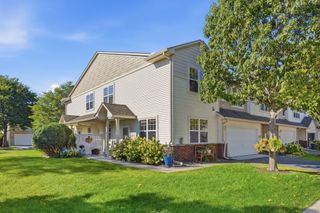
10856 Kingsfield Lane, Woodbury, MN 55129
- 3 beds |
- 3 baths |
- 1,688 sqft
 Town Home
  Built in 2005
  1,830sqft lot
 2 car garage
  $166/sqft
  Listed 8 days ago
Property Description
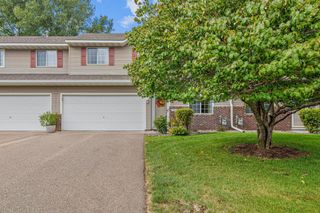
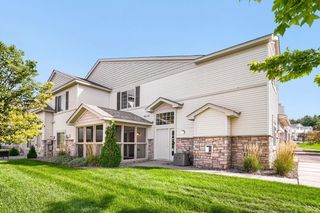
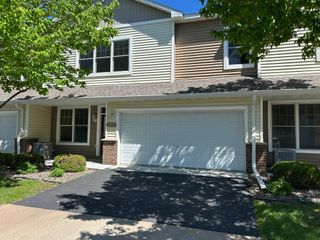
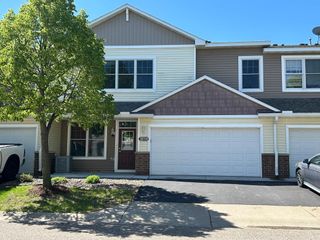
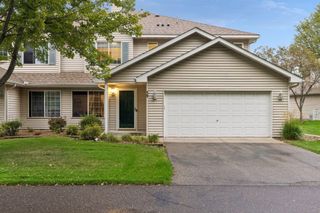
Welcome to this bright and spacious 3-bedroom, 2.5-bathroom side-by-side townhome in Woodbury, offering 1,688 finished square feet and a desirable end-unit setting on a corner lot. With a thoughtfully designed two-story layout, abundant natural light, and comfortable living spaces, this home offers the perfect combination of functionality and low-maintenance living. The main level features an inviting open layout with neutral finishes and a well-appointed kitchen complete with a stylish backsplash and plenty of space for everyday living and entertaining. Step outside to the patio, offering a convenient outdoor space for grilling, relaxing, or enjoying warmer Minnesota days. Upstairs, a spacious loft provides valuable additional living space that can easily serve as a home office, reading area, playroom, or second gathering space. The generous primary suite features a private sitting area, en-suite bathroom, and large walk-in closet. Convenient upper-level laundry adds ease to the everyday routine. An attached 2-car garage provides plenty of room for vehicles and additional storage. With its corner location, flexible living spaces, spacious primary suite, and inviting outdoor area, this Woodbury townhome is ready to welcome its next owner.
- Listing Status:
- Active
- Data Last Updated:
- September 22, 2026 at 9:17PM
- Listing Office:
- Pemberton RE : 612-260-8777
- MLS ID:
- 7131426

- General: MetalVinyl
- Parking: Attached Garage
- Roofing: Age Over 8 YearsAsphalt
- General: TwoOther
- HOA Amenities: Hazard InsuranceLawn CareMaintenance GroundsSnow Removal330.0Monthly
- Originating MLS: northstar
- School District: South Washington County
- County: Washington
- Zoning: 2302821120162
- Water: City Water/Connected
- Sewer: City Sewer/Connected
- Source: northstar
This listing courtesy of Pemberton RE
Monthly Payment
- Principal & Interest $
- Property Taxes $
- Home Insurance $
- VA Funding Fee $

 New - 3 days ago