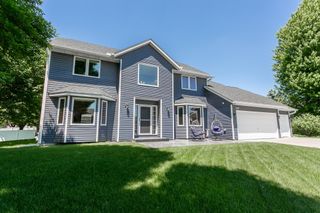
1781 Brighton Trail, Woodbury, MN 55125
- 4 beds |
- 3 baths |
- 2,836 sqft
 Single-Family Home
  Built in 1993
  10,846sqft lot
 3 car garage
  $185/sqft
  Listed 11 days ago
Property Description
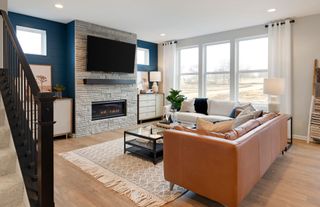
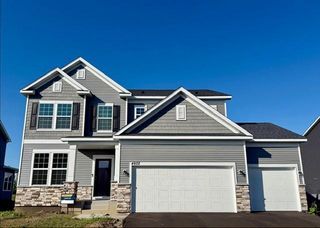
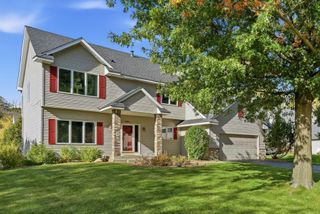
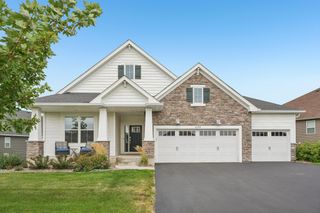
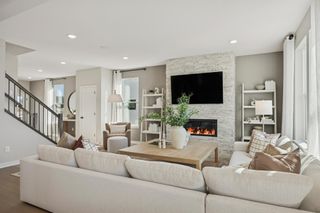
**Ask about our lender paid 1-0 interest rate buy down offered through Seller's preferred lender for qualified buyers.** Nestled in one of Woodbury’s most highly sought-after and walkable neighborhoods, Country Place, this fantastic 4-bedroom, 3-bathroom home perfectly blends comfortable living with incredible potential. Situated just off Interlachen Parkway and Valley Creek Road, the location is truly second to none. Step inside to find a welcoming and spacious layout with over 2,800 finished square feet over 3 levels. Whether you are hosting friends or relaxing, the home provides a great foundational footprint. Car enthusiasts and hobbyists will also appreciate the generous 3-car garage, offering plenty of room for vehicles and extra storage. One of the biggest value-adds of this property is the lower-level walkout. It currently offers great space, but it also provides a blank canvas to build fast equity—there is ample room to easily expand by adding a 5th bedroom and a 4th bathroom to suit your family's growing needs. The true magic of this property lies right outside your front door. Enjoy an active, outdoor lifestyle with unbeatable walkability. Take a casual stroll over to Summit Pointe Park, or jump onto the scenic, paved trails that seamlessly connect to Wilmes Lake and Seasons Park. Whether you enjoy morning runs, evening bike rides, or weekend picnics, nature is always just steps away. Major mechanical updates (2018). In Yard Irrigation. Deck was Professionally Treated with Minerals to make the boards strong and more weather resistant. New Paint and Flooring (2026).
- Listing Status:
- Active
- Data Last Updated:
- September 22, 2026 at 12:18PM
- Listing Office:
- HOMESTEAD ROAD : 651-404-2490
- MLS ID:
- 7142984

- General: Metal
- Parking: Attached GarageAsphaltElectricGarage Door Opener
- Roofing: Age Over 8 YearsAsphalt
- General: TwoOther
- Road/Access: CurbsPaved StreetsStreet Lights
- HOA Amenities: 0.0
- Originating MLS: northstar
- School District: South Washington County
- County: Washington
- Zoning: 1002821330049
- Water: City Water/Connected
- Sewer: City Sewer/Connected
- Source: northstar
This listing courtesy of HOMESTEAD ROAD
Monthly Payment
- Principal & Interest $
- Property Taxes $
- Home Insurance $
- VA Funding Fee $

 New - 1 day ago