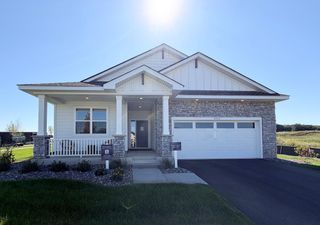
2832 Liberty Trail, Woodbury, MN 55129
- 4 beds |
- 3 baths |
- 2,209 sqft
 Single-Family Home
  Built in 2009
  10,367sqft lot
 3 car garage
  $249/sqft
  Listed 14 days ago
Property Description
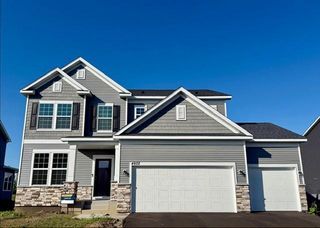
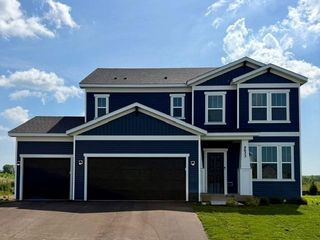
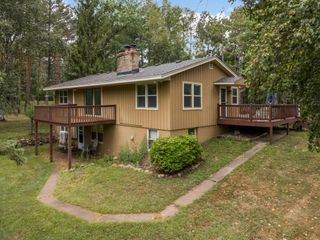
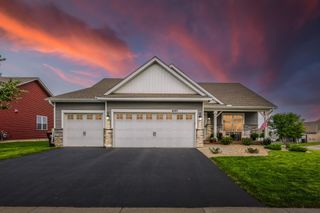
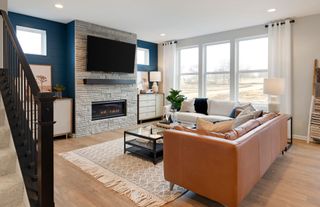
Beautiful Woodbury 2 story with 4 bedrooms up and a walkout basement. The spacious front formal living room has been converted to a separate formal dining room, flexible use potential based on your buyer’s needs. The large, bright living room with gas fireplace blends seamlessly into the kitchen and casual dining space. The kitchen features an island, double sink + pantry storage. Access the large deck from the casual dining space. The main level also features a half bath. Upstairs you’ll find 4 generous bedrooms, including a primary suite with walk-in closet and private full bath + an additional full bath and laundry room. The unfinished walkout lower level is a blank canvas, add a family room, bedroom and bathroom – whatever you need. 3 car attached garage. Nicely landscaped lot with irrigation system features a massive stamped concrete patio in back. Terrific 834 school district, new furnace 2025. Walking path behind the home. Community pool, gym, and clubhouse right down the road. Home has been pre-inspected.
- Listing Status:
- Active
- Data Last Updated:
- September 22, 2026 at 1:17PM
- Listing Office:
- Edina Realty, Inc. : 651-738-1860
- MLS ID:
- 7138919

- General: Cement BoardVinyl
- Parking: Attached GarageAsphaltGarage Door Opener
- Roofing: Architectural Shingle
- General: TwoPoured Concrete
- Road/Access: City Street
- HOA Amenities: Professional MgmtShared Amenities180.0Quarterly
- Originating MLS: northstar
- School District: Stillwater
- County: Washington
- Zoning: 1302821430032
- Water: City Water/Connected
- Sewer: City Sewer/Connected
- Source: northstar
This listing courtesy of Edina Realty, Inc.
Monthly Payment
- Principal & Interest $
- Property Taxes $
- Home Insurance $
- VA Funding Fee $

 New - 1 day ago