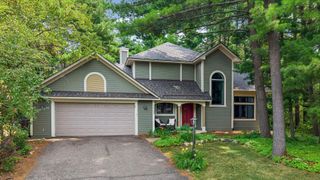
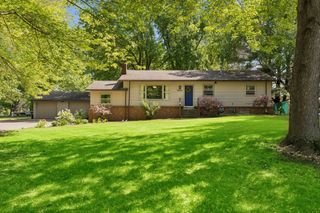
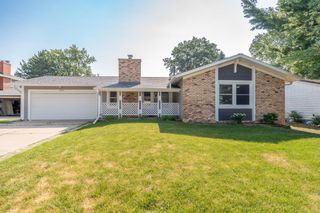
3460 Commonwealth Avenue, Woodbury, MN 55125
- 3 beds |
- 2 baths |
- 2,075 sqft
 Single-Family Home
  Built in 1995
  9,975sqft lot
 2 car garage
  $229/sqft
  Listed 9 days ago
Property Description
Nearly 2,000 finished square feet today, with room to expand to over 3,200. But the real story starts with the kitchen. Completely renovated by the current owners, it features custom white cabinetry, quartz countertops, an oversized center island, a spacious pantry behind glass French doors, double ovens, a gas cooktop, and a beverage bar with floating shelves. Vaulted ceilings, new flooring, and oversized windows fill the kitchen and adjoining living room with natural light, creating a space that truly sets this home apart. Upstairs, the primary suite offers vaulted ceilings and a private en suite bath, providing a comfortable retreat at the end of the day. The opportunity continues downstairs with more than 1,200 additional square feet across two unfinished lower levels. Plumbing and framing are already in place for a fourth bedroom and full bathroom, leaving endless possibilities for a second family room, home theater, fitness space, workshop, home office, or whatever best fits your lifestyle. The major updates have already been completed, including a new roof (2024), full siding replacement (2019), new central air conditioning (2019), and a new furnace (2022). Outside, a spacious 30' x 15' deck overlooks the backyard on a 0.23-acre lot, offering plenty of room to relax or entertain. Located in a welcoming neighborhood that's perfect for growing families, you'll enjoy friendly neighbors, a strong sense of community, and a lifestyle that's hard to find. Enjoy easy access to miles of walking and biking trails, three fantastic family parks all within walking distance, and a beloved Sunday farmers market at Red Rock Elementary all summer long. Conveniently located just up the hill from Red Rock and minutes from the popular Jerry's Foods, this location offers the ideal blend of outdoor recreation, everyday convenience, and a true neighborhood feel. From the thoughtfully renovated interior to the welcoming neighborhood and endless opportunities for outdoor recreation, this home truly delivers the complete package.
- Listing Status:
- Active
- Data Last Updated:
- August 6, 2026 at 4:18AM
- Listing Office:
- LPT Realty, LLC : 877-366-2213
- MLS ID:
- 7116743

- General: Vinyl
- Parking: Attached Garage
- Roofing: Age 8 Years or Less
- General: Four or More Level SplitBlock
- HOA Amenities: 0.0
- Originating MLS: northstar
- School District: South Washington County
- County: Washington
- Zoning: 2002821130095
- Utilities: Circuit Breakers
- Water: City Water/Connected
- Sewer: City Sewer/Connected
- Source: northstar
This listing courtesy of LPT Realty, LLC
Monthly Payment
- Principal & Interest $
- Property Taxes $
- Home Insurance $
- VA Funding Fee $