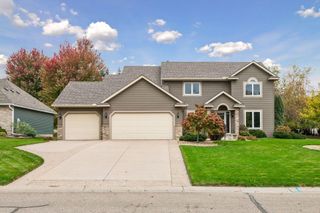
3471 Ridgestone Circle, Woodbury, MN 55129
- 4 beds |
- 3 baths |
- 2,619 sqft
 Single-Family Home
 Built in 2011
 0.3acre lot
 3 car garage
 $227/sqft
 Listed 8 days ago
Property Description
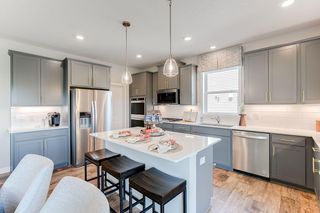
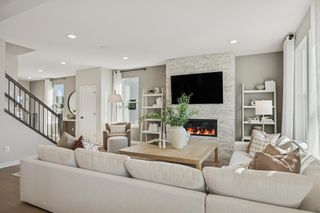
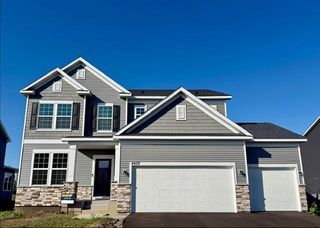
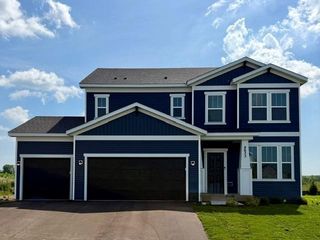
Welcome to this beautifully updated 4-bedroom Woodbury home, perfectly situated on a private cul-de-sac! Wow, this one features all fresh interior paint, all new flooring and all new carpet throughout! This spacious home offers the perfect combination of modern updates with an open floorplan ideal for everyday living and entertaining. The chef’s kitchen features granite countertops, stainless steel appliances, a large center island, abundant cabinetry and a walk-in pantry. A versatile main-level flex room offers endless possibilities for a home office, den or playroom. Upstairs, you’ll find four spacious bedrooms, all with walk-in closets, convenient large upper-level laundry and a generous primary suite with private bath. Step outside to your own backyard oasis! The fully fenced, beautifully landscaped yard is an entertainer’s dream, featuring an expansive paver patio, pergola, built-in firepit and outdoor kitchen complete with plenty of seating. Perfect for summer gatherings or relaxing evenings! Additional highlights include a 3-car garage, new water heater, updated electrical and an unfinished lower level ready for your finishing touches for a large rec room, a 5th bedroom, and one more bathroom. Conveniently located near Woodbury’s shopping, restaurants, parks and trails. An incredible opportunity to enjoy exceptional indoor and outdoor living!
- Listing Status:
- Active
- Data Last Updated:
- October 23, 2026 at 6:18AM
- Listing Office:
- Edina Realty, Inc. : 651-688-0000
- MLS ID:
- 7156999

- General: StoneWood
- Pool: None
- Parking: Attached GarageAsphaltGarage Door OpenerInsulated Garage
- Roofing: Asphalt
- General: TwoPoured Concrete
- Road/Access: City Street
- HOA Amenities: Professional Mgmt54.0Quarterly
- Originating MLS: northstar
- School District: South Washington County
- County: Washington
- Zoning: 2402821230041
- Fencing: Full
- Utilities: Circuit Breakers
- Water: City Water/Connected
- Sewer: City Sewer/Connected
- Source: northstar
This listing courtesy of Edina Realty, Inc.
Monthly Payment
- Principal & Interest $
- Property Taxes $
- Home Insurance $
- VA Funding Fee $

 New - 1 day ago