4225 Corn Silk Way, Woodbury, MN 55129
- 4 beds |
- 4 baths |
- 2,462 sqft
 unknown
  Built in 2019
  2,570sqft lot
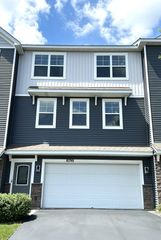
 2 car garage
  $167/sqft
  Listed 2 months ago
Property Description
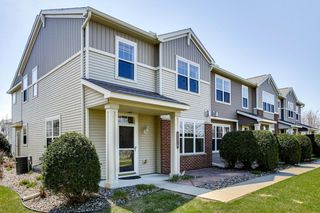
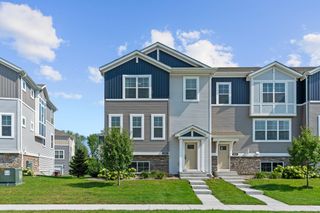
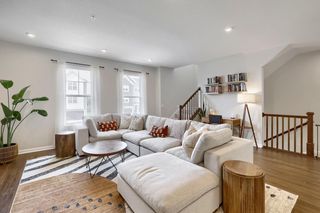
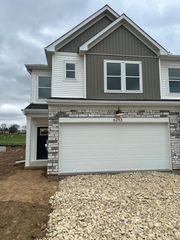
Rare opportunity to own a beautifully maintained end-unit townhome on a premium corner lot in Woodbury’s highly sought-after Harvest Commons community. Filled with abundant natural light from multiple exposures, this home offers the bright, open feel and added privacy that make end units especially desirable. Thoughtfully selected and upgraded as a long-term residence, this home showcases quality finishes and tasteful enhancements throughout. The open-concept main level features quartz countertops, high-end stainless steel appliances, luxury vinyl plank flooring, upgraded premium carpeting, and soft-close cabinetry. Elegant designer light fixtures throughout the home add warmth, character, and a sophisticated touch that sets this property apart from typical builder-grade finishes. The spacious layout offers four bedrooms and multiple living areas to accommodate a variety of lifestyles, whether you need space for guests, a home office, or everyday family living. Every room reflects exceptional pride of ownership, and the home has been meticulously maintained and cared for. Enjoy the convenience of low-maintenance living just steps from shopping, dining, and everyday essentials. Parks, trails, and major commuter routes are all nearby, while the highly regarded South Washington County School District adds to the home’s appeal. Combining a premium corner location, abundant natural light, thoughtful upgrades, and outstanding condition, this move-in-ready Harvest Commons home is truly a standout opportunity.
- Listing Status:
- Active
- Data Last Updated:
- August 7, 2026 at 7:16AM
- Listing Office:
- Longhouse Realty : 952-228-1049
- MLS ID:
- 7088872

- General: Vinyl
- Parking: Attached Garage
- General: TwoPoured Concrete
- HOA Amenities: Building ExteriorHazard InsuranceLawn CareMaintenance GroundsParkingProfessional MgmtSnow Removal260.0Monthly
- Originating MLS: northstar
- School District: South Washington County
- County: Washington
- Zoning: 2902821130193
- Water: City Water/Connected
- Sewer: City Sewer/Connected
- Source: northstar
This listing courtesy of Longhouse Realty
Monthly Payment
- Principal & Interest $
- Property Taxes $
- Home Insurance $
- VA Funding Fee $

 New - 1 day ago