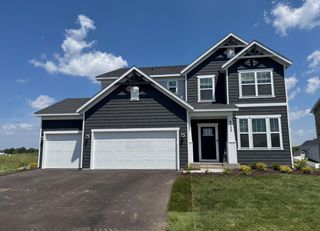
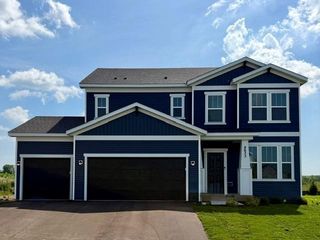
4539 Cobalt Lane, Woodbury, MN 55129
- 4 beds |
- 3 baths |
- 2,406 sqft
 Single-Family Home
  Built in 2020
  10,846sqft lot
 3 car garage
  $239/sqft
  Listed 6 days ago
Property Description
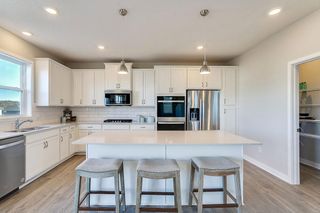
If curb appeal, vaulted ceilings, and dreamy outdoor spaces are on your wish list - this one will check all the boxes, and then some! Like-new construction with 4 bedrooms (plus a dedicated office or flex space), 3 baths, and perfectly manicured outdoor spaces in one of Woodbury's most convenient locations. Vaulted main level offers an open layout connecting the kitchen, dining, and living spaces, while a dedicated office with French doors provides the perfect work-from-home setup. The kitchen features a large center island and overlooks the living room with a gas fireplace. Step outside to a maintenance-free deck overlooking the fenced backyard with professional landscaping, irrigation, concrete edging, and a paver patio below. The finished walkout lower level adds a spacious family room, fourth bedroom, bath, and excellent storage. Recent updates include fresh paint throughout, new living room carpet, entry shiplap and built-in bench, epoxy garage floor with finished drywall, reverse osmosis system, refrigerator, fence, gutters, and more. Close to parks, trails, shopping, dining, M Health Fairview Sports Center, and served by the highly regarded District 833 schools.
- Listing Status:
- Active
- Data Last Updated:
- July 21, 2026 at 7:16AM
- Listing Office:
- Keller Williams Premier Realty : 651-379-1500
- MLS ID:
- 7106622

- General: Vinyl
- Parking: Attached GarageAsphalt
- Roofing: Age 8 Years or LessAsphalt
- General: Three Level SplitPoured Concrete
- Road/Access: City StreetCurbs
- HOA Amenities: Maintenance GroundsSanitation160.0Quarterly
- Originating MLS: northstar
- School District: South Washington County
- County: Washington
- Zoning: 2802821430075
- Fencing: CompositeFullPrivacy
- Utilities: Circuit Breakers
- Water: City Water/Connected
- Sewer: City Sewer/Connected
- Source: northstar
This listing courtesy of Keller Williams Premier Realty
Monthly Payment
- Principal & Interest $
- Property Taxes $
- Home Insurance $
- VA Funding Fee $

 New - 1 day ago