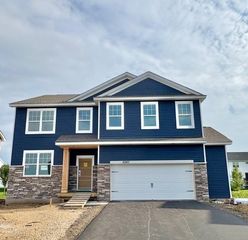
4643 Wild Canyon Trail, Woodbury, MN 55129
- 3 beds |
- 3 baths |
- 3,094 sqft
 Single-Family Home
  Built in 1985
  1.68acre lot
 3 car garage
  $202/sqft
  Listed 11 days ago
Property Description
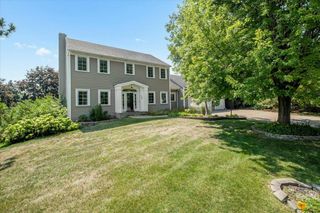
Make yourself at home in this truly one-of-a-kind contemporary home tucked away on a private, wooded lot at the end of a quiet Woodbury cul-de-sac. Built in 1985 with unmistakable mid-century influence, this 3-bedroom, 3-bath home offers approximately 3100 square feet, a 3-car garage, and a wonderfully distinctive connection to the outdoors. Walls of windows frame mature trees, while an expansive wraparound deck creates an incredible setting for entertaining, morning coffee, or simply enjoying the privacy. Inside, spacious living and dining areas flow naturally between the kitchen, den, fireplace, and outdoor spaces. The upper level includes the primary suite and half bath, while two additional bedrooms and a full bath are found below. Set back on a long driveway with 1.6 acres, this is a rare opportunity to own a home with genuine personality, privacy, and architectural character in Woodbury. Full Video Tour Available On Youtube
- Listing Status:
- Active
- Data Last Updated:
- August 20, 2026 at 1:17PM
- Listing Office:
- Real Broker, LLC : 855-450-0442
- MLS ID:
- 7121969

- General: CedarWood
- Pool: None
- Parking: Attached GarageTuckunder GarageOpen
- Roofing: Age Over 8 YearsMetalOther
- General: OneWood
- Road/Access: City Street
- HOA Amenities: 0.0
- Originating MLS: northstar
- School District: South Washington County
- County: Washington
- Zoning: 3002821320012
- Fencing: Full
- Utilities: Circuit Breakers
- Water: Well
- Sewer: Septic System Compliant - Yes
- Source: northstar
This listing courtesy of Real Broker, LLC
Monthly Payment
- Principal & Interest $
- Property Taxes $
- Home Insurance $
- VA Funding Fee $


 New - 1 day ago