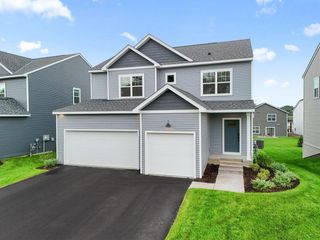
4848 Ashton Curve, Woodbury, MN 55129
- 4 beds |
- 3 baths |
- 2,519 sqft
 Single-Family Home
  Built in 2016
  10,019sqft lot
 3 car garage
  $254/sqft
  Listed 5 days ago
Property Description
Meticulously maintained 4 bedroom, 3 bathroom lookout two story in Woodbury’s desirable Ashton Ridge neighborhood. Light, bright and beautifully cared for, this home offers thoughtful details and a fantastic, functional layout. The gourmet kitchen features stainless steel appliances, double wall ovens, a large center island and walk in pantry. It opens to the dining area and living room, where a gas fireplace with custom built ins creates a beautiful focal point. Large windows bring in abundant natural light and overlook the spacious backyard. A dedicated main level office and mudroom with custom built in storage add everyday function. Upstairs features four generously sized bedrooms and a large laundry room. The spacious primary suite includes a beautifully appointed private bath and oversized walk in closet with custom shelving. The unfinished lookout lower level offers excellent potential for a future family room, playroom, home gym, theater or additional bedroom and bath. Enjoy a large yard and 3 car garage with custom storage. Located in South Washington County Schools and zoned for Red Rock Elementary, Lake Middle School and EastRidge High School, with East Ridge just a short walk away. Nearby parks and trails complete this wonderful Woodbury location. Welcome home!
- Listing Status:
- Active
- Data Last Updated:
- October 5, 2026 at 7:16AM
- Listing Office:
- Keller Williams Premier Realty : 651-379-5252
- MLS ID:
- 7150289

- General: Vinyl
- Parking: Attached GarageFinished GarageInsulated Garage
- Roofing: Age Over 8 Years
- General: TwoPoured Concrete
- Road/Access: City Street
- HOA Amenities: Professional Mgmt275.0Annually
- Originating MLS: northstar
- School District: South Washington County
- County: Washington
- Zoning: 2702821320081
- Utilities: 200+ Amp Service
- Water: City Water/Connected
- Sewer: City Sewer/Connected
- Source: northstar
This listing courtesy of Keller Williams Premier Realty
Monthly Payment
- Principal & Interest $
- Property Taxes $
- Home Insurance $
- VA Funding Fee $

 New - 1 day ago