594 Sutherland Drive, Woodbury, MN 55129
- 3 beds |
- 4 baths |
- 2,243 sqft
 Town Home
  Built in 2005
  1,960sqft lot
 2 car garage
  $167/sqft
  Listed 12 days ago
Property Description
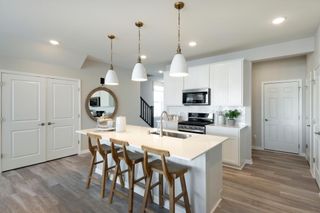
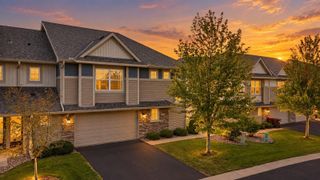
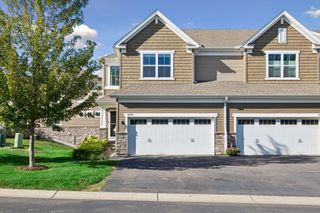
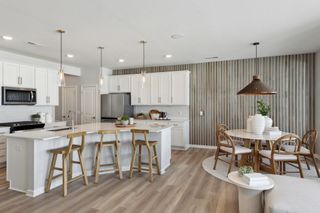
Tucked into Woodbury's Turnberry neighborhood, this townhome offers spacious and effortless living, with vaulted ceilings and an open flow from room to room. Built in 2005, it's been freshly updated top to bottom, with new flooring throughout, new granite countertops, new appliances, updated bathroom fixtures, and new lighting. The main floor opens with high ceilings and a gas fireplace in the living room, flowing into the dining area and eat-in kitchen. Off the dining space, a south-facing sunroom leads out to the deck, bringing in natural light and easy indoor-outdoor access. Upstairs, the primary suite is more expansive than typically found in a townhome, with a walk-in closet and a full ensuite bath featuring a separate shower stall and an oversized and jetted soaker tub. A second bedroom, full bath, laundry room, and an open loft overlooking the main level complete the upper level. The newly finished lower level adds a third bedroom, a full bath, and a recreation space ideal for a media space, home gym, or guest retreat, plus a large utility room perfect for additional storage. Life here provides easy access to walking and biking trails, nearby parks, and convenient shopping and dining, all within easy reach of major highways for a smooth commute.
- Listing Status:
- Active
- Data Last Updated:
- September 23, 2026 at 3:19AM
- Listing Office:
- eXp Realty : 320-500-4397
- MLS ID:
- 7141016

- General: StoneMetalShakesVinyl
- Pool: Above GroundHeatedOutdoorShared
- Parking: Attached GarageAsphaltGarage Door Opener
- Roofing: Asphalt
- General: TwoBlock
- Road/Access: CurbsNo Outlet/Dead EndPaved StreetsSidewalksStreet Lights
- HOA Amenities: Hazard InsuranceLawn CareMaintenance GroundsProfessional MgmtSanitationShared AmenitiesSnow Removal273.33Monthly
- Originating MLS: northstar
- School District: Stillwater
- County: Washington
- Zoning: 0202821420018
- Fencing: None
- Water: City Water/Connected
- Sewer: City Sewer/Connected
- Source: northstar
This listing courtesy of eXp Realty
Monthly Payment
- Principal & Interest $
- Property Taxes $
- Home Insurance $
- VA Funding Fee $

 New - 1 day ago