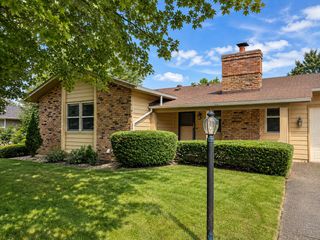
6600 Stratford Road, Woodbury, MN 55125
- 3 beds |
- 2 baths |
- 1,637 sqft
 Single-Family Home
  Built in 1979
  0.27acre lot
 2 car garage
  $214/sqft
  Listed 3 days ago
Property Description
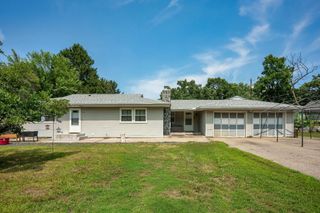
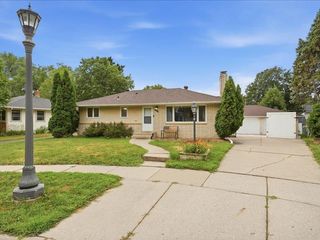
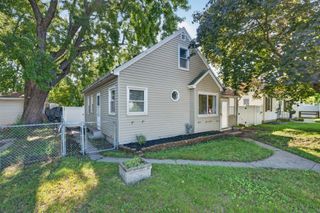
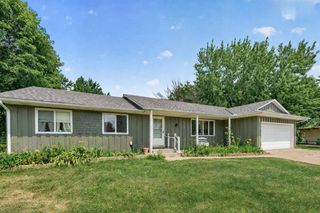
Welcome to 6600 Stratford Road in Woodbury! This spacious 3-bedroom, 2-bath, four-level split offers an exciting opportunity to make a home your own while building equity along the way. Situated on a little more than a quarter acre, the home offers a fantastic Woodbury location near Carver Lake Park, Woodbury High School, shopping, dining, and everyday conveniences, all within the South Washington County School District 833. Inside, you'll appreciate the open floor plan and multiple living spaces, including a comfortable lower-level family room anchored by a classic brick fireplace. Outside, the large fenced backyard provides plenty of room to relax, play, entertain, or garden, while additional space alongside the garage offers convenient parking for a boat or RV. The home also features several important exterior updates, including a new roof in 2024 and new siding and gutters in 2017. With some updated carpet, bathroom improvements, and your own personal touches, this home offers tremendous potential to add value and create a space that truly reflects your style. With its generous lot, flexible floor plan, desirable location, and opportunity to build equity, 6600 Stratford Road is ready for its next owner to make it home! All information provided in this listing, including but not limited to dimensions, to be verified by the Buyer and Buyer's agent. Some photos have been virtually staged to illustrate the home's potential.
- Listing Status:
- Active
- Data Last Updated:
- August 7, 2026 at 6:18PM
- Listing Office:
- Twin Cities Property Finder : 952-314-9446
- MLS ID:
- 7110593

- General: StoneVinyl
- Pool: None
- Parking: Attached GarageAsphaltGarage Door Opener
- Roofing: Age 8 Years or Less
- General: Four or More Level SplitBlock
- Road/Access: City StreetPaved Streets
- HOA Amenities: 0.0
- Originating MLS: northstar
- School District: South Washington County
- County: Washington
- Zoning: 1902821120042
- Water: City Water/Connected
- Sewer: City Sewer/Connected
- Source: northstar
This listing courtesy of Twin Cities Property Finder
Monthly Payment
- Principal & Interest $
- Property Taxes $
- Home Insurance $
- VA Funding Fee $

 New - 1 day ago