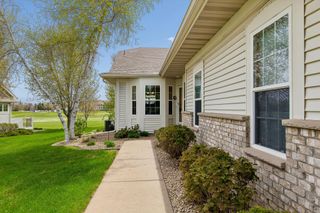
7143 Arthur Drive, Woodbury, MN 55125
- 2 beds |
- 4 baths |
- 3,032 sqft
 Town Home
  Built in 2003
  2,875sqft lot
 2 car garage
  $132/sqft
  Listed 1 month ago
Property Description
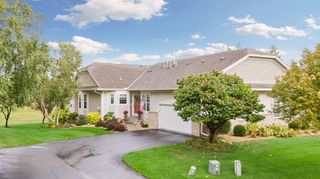
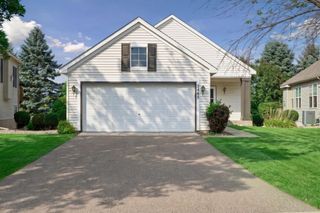
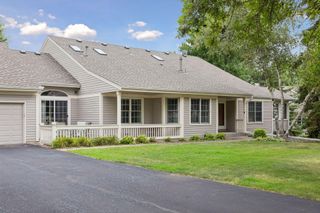
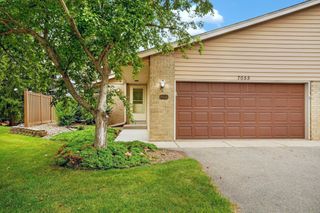
Welcome to this exceptional, end-unit townhome offering sunlit, open-concept living paired with modern updates. Step inside to experience soaring ceilings, abundant natural light, and warm maple woodwork. The main level features a thoughtful open layout where the kitchen connects seamlessly with the dining room, working beautifully for both daily living and casual hosting. Enjoy the contemporary entertaining bar with built-in wine grids and premium display cabinetry. An integrated audio system is shared between the living room and the upper-level primary suite. Ethernet for lightning fast connectivity! Converting the spacious loft into a third bedroom will add functionality, flexibility, and value. Notable updates include a new furnace and AC (2022), kitchen appliances (2024), Karndean LVP flooring, a custom fireplace (2024), and a heated garage for year-round convenience. Enjoy the upper-level primary suite, complete with an extra-large walk-in closet, an ensuite bath with heated tile flooring, and a solar tube that adds natural light. The fully finished lower level features surround sound, a ¾ bath with a heated tile floor, and a versatile flex room ideal for working out, crafting, or additional storage. Relax in the private sauna after a long, stressful day. Come visit your new home today!
- Listing Status:
- Active
- Data Last Updated:
- September 23, 2026 at 1:18AM
- Listing Office:
- Coldwell Banker Realty : 651-738-9262
- MLS ID:
- 7115199

- General: StoneVinyl
- Pool: None
- Parking: Attached GarageAsphaltHeated GarageInsulated Garage
- Roofing: Age 8 Years or LessAsphalt
- General: TwoPoured Concrete
- Road/Access: City StreetSidewalks
- HOA Amenities: In-Ground Sprinkler SystemBuilding ExteriorHazard InsuranceLawn CareMaintenance GroundsProfessional MgmtSanitationSnow Removal346.0Monthly
- Originating MLS: northstar
- School District: South Washington County
- County: Washington
- Zoning: 2002821330072
- Fencing: None
- Utilities: Circuit BreakersService - 60 Amp200+ Amp Service
- Water: City Water/Connected
- Sewer: City Sewer/Connected
- Source: northstar
This listing courtesy of Coldwell Banker Realty
Monthly Payment
- Principal & Interest $
- Property Taxes $
- Home Insurance $
- VA Funding Fee $

 New - 1 day ago