7688 Dunmore Road, Woodbury, MN 55125
- 3 beds |
- 1 bath |
- 1,200 sqft
 Town Home
  Built in 1978
  871sqft lot
 2 car garage
  $194/sqft
  Listed 8 days ago
Property Description
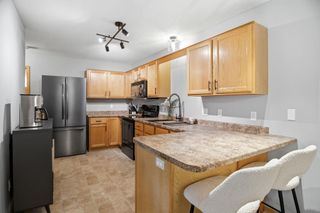
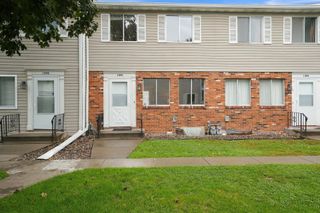
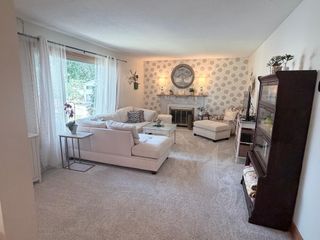
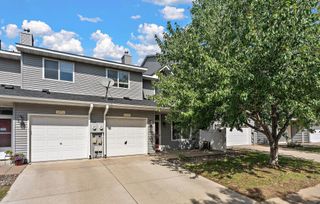
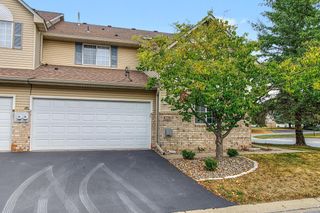
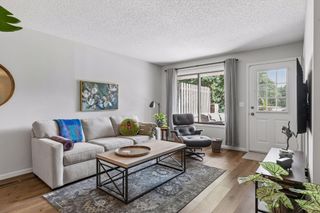
Welcome home to this inviting 3-bedroom townhome in a fantastic location! Offering approximately 1,200 square feet of comfortable living space, this two-story home features a functional layout with the main living areas on the first floor and all three bedrooms conveniently located upstairs. The main level features newly refinished beautiful hardwood flooring in the kitchen and a comfortable living space with new carpet ideal for everyday living and entertaining. The kitchen is equipped with a brand new stove, refrigerator, and a new dishwasher, providing everything you need for convenient meal preparation. The entire unit has been freshly painted throughout, including a refreshed deck & fence! Additional features include a washer and dryer and a water softener. Natural gas forced-air heat and central air provide year-round comfort. Enjoy your own outdoor retreat with a deck and fenced-in grassy area, perfect for relaxing, entertaining, or enjoying some fresh air. The attached 2-car garage offers convenient parking and additional storage. Location is a standout feature, with a park and walking trails just one block away, making it easy to enjoy outdoor recreation right from your doorstep. With its desirable location, spacious three-bedroom layout, attached 2-car garage, hardwood flooring, and private fenced outdoor space, this townhome offers an excellent opportunity to own a comfortable home in a convenient setting. **Square footage is approximate, agent to verify all information.**
- Listing Status:
- Active
- Data Last Updated:
- September 22, 2026 at 9:17PM
- Listing Office:
- Applegate Inc : 715-246-3145
- MLS ID:
- 7135255

- General: Vinyl
- Parking: Attached GarageAsphaltGarage Door OpenerTuckunder Garage
- General: TwoOther
- Road/Access: City StreetPaved Streets
- HOA Amenities: Building ExteriorHazard InsuranceMaintenance GroundsProfessional MgmtSanitation404.0Monthly
- Originating MLS: northstar
- School District: South Washington County
- County: Washington
- Zoning: 1702821120096
- Water: City Water/Connected
- Sewer: City Sewer/Connected
- Source: northstar
This listing courtesy of Applegate Inc
Monthly Payment
- Principal & Interest $
- Property Taxes $
- Home Insurance $
- VA Funding Fee $