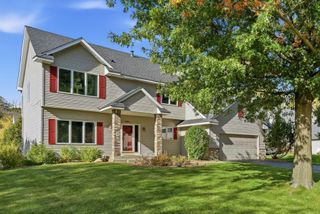
8018 Greenbriar Lane, Woodbury, MN 55125
- 4 beds |
- 3 baths |
- 3,359 sqft
 Single-Family Home
  Built in 1997
  9,932sqft lot
 3 car garage
  $177/sqft
  Listed 18 days ago
Property Description
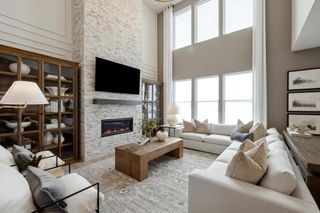
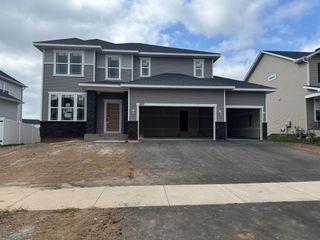
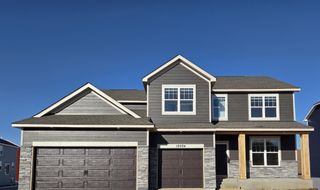
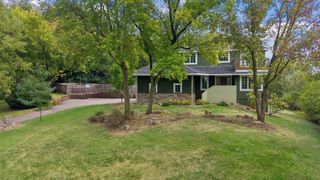
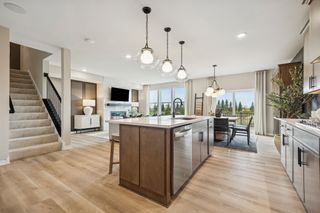
Room to spread out, entertain, and enjoy everyday life comes beautifully packaged in this impeccably maintained four-bed, three-bath Woodbury home. Offering 3,359 square feet and clear pride of ownership, it pairs substantial space with thoughtful updates and a location close to nearly everything. A vaulted foyer creates an airy first impression, leading into an open main level designed for easy connection. The oversized kitchen features abundant cabinetry, generous counter space, and stainless steel, Energy Star appliances, with informal and formal dining areas ready for weeknight meals or holiday feasts. The adjoining living spaces make hosting effortless, while a main-floor laundry and mudroom, office, and convenient bath keep daily routines running smoothly. Upstairs, all four bedrooms are together, including a vaulted primary retreat with a spacious closet and private luxury bath. The finished basement expands the possibilities with a huge family room plus flexible recreation, exercise, craft, and storage areas—because hobbies have a way of multiplying. Outside, a vinyl privacy fence frames the beautiful yard and concrete patio, creating an inviting backdrop for grilling, games, or a quiet evening outdoors. A huge three-car attached garage handles parking, gear, and weekend projects with room to spare. A newer furnace and air conditioning, plus a roof replaced in 2012, add practical peace of mind. Red Rock Elementary, Lake Middle, and East Ridge High are nearby, along with Madison’s Place Playground, parks, trails, recreation, shopping, and Jerry’s Foods. Book Your Showing Today to experience how comfortably you and yours will fit into this beautiful and meticulous forever home.
- Listing Status:
- Active
- Data Last Updated:
- September 22, 2026 at 2:19PM
- Listing Office:
- MetroHomesMarket.com : 651-770-5000
- MLS ID:
- 7136227

- General: MetalVinyl
- Parking: Attached GarageAsphaltGarage Door Opener
- Roofing: Age Over 8 YearsAsphalt
- General: TwoPoured Concrete
- Road/Access: City StreetPaved Streets
- HOA Amenities: 0.0
- Originating MLS: northstar
- School District: South Washington County
- County: Washington
- Zoning: 2102821330024
- Fencing: FullPrivacyVinyl
- Utilities: Circuit Breakers
- Water: City Water/Connected
- Sewer: City Sewer/Connected
- Source: northstar
This listing courtesy of MetroHomesMarket.com
Monthly Payment
- Principal & Interest $
- Property Taxes $
- Home Insurance $
- VA Funding Fee $

 New - 1 day ago