8718 Quarry Ridge Lane G, Woodbury, MN 55125
- 2 beds |
- 2 baths |
- 1,166 sqft
 Town Home
 Built in 1999
 —— sqft lot
 1 car garage
 $197/sqft
 Listed 13 days ago
Property Description
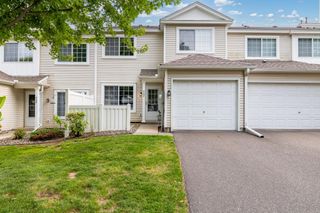
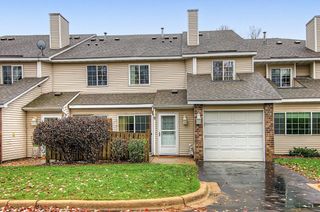
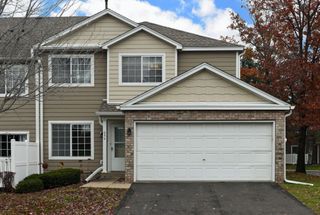
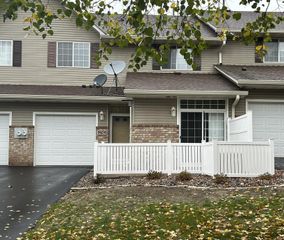
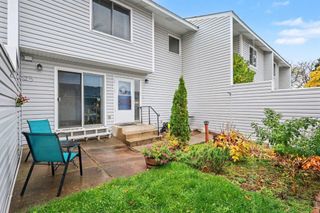
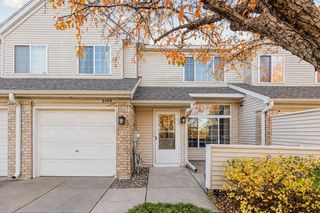
Charming townhome offering an open floor plan and numerous updates throughout! Enjoy newer luxury vinyl tile flooring, carpet, six-panel doors, and an enamel kitchen with updated appliances, including a refrigerator and dishwasher in 2025 and range in 2024. Major mechanical updates provide peace of mind, including a new furnace, A/C, and water heater, all in 2025. The upper level features two spacious bedrooms, including a primary suite with a large walk-in closet and private access to the oversized bathroom featuring dual sinks, newer tile flooring, and updated faucets. Convenient upper-level laundry adds to the home's functionality. Additional improvements include a newer driveway. Enjoy a wonderful location tucked away in a private setting, yet conveniently located near walking trails, restaurants, shopping, and everyday amenities. A fantastic opportunity to enjoy low-maintenance townhome living with many of the major updates already completed!
- Listing Status:
- Active
- Data Last Updated:
- November 19, 2026 at 7:18AM
- Listing Office:
- Keller Williams Premier Realty : 651-379-5252
- MLS ID:
- 7167021

- General: StoneVinyl
- Pool: None
- Parking: Attached GarageAsphaltGarage Door Opener
- Roofing: Asphalt
- General: TwoSlab
- Road/Access: No Outlet/Dead End
- HOA Amenities: Hazard InsuranceLawn CareMaintenance GroundsProfessional MgmtSewerShared AmenitiesSnow RemovalWater290.0Monthly
- Originating MLS: northstar
- School District: South Washington County
- County: Washington
- Zoning: 1602821130026
- Water: City Water/Connected
- Sewer: City Sewer/Connected
- Source: northstar
This listing courtesy of Keller Williams Premier Realty
Monthly Payment
- Principal & Interest $
- Property Taxes $
- Home Insurance $
- VA Funding Fee $