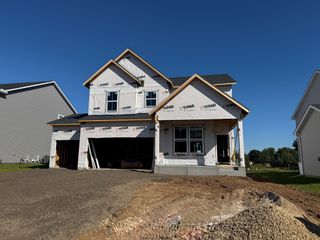
9135 Lighthouse Lane, Woodbury, MN 55129
- 4 beds |
- 3 baths |
- 2,458 sqft
 Single-Family Home
  Built in 2016
  9,670sqft lot
 3 car garage
  $228/sqft
  Listed 7 days ago
Property Description
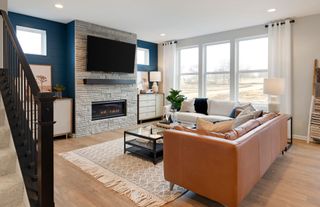
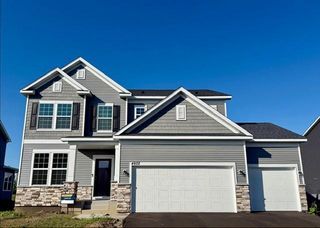
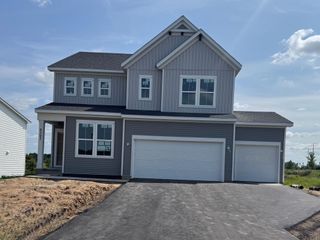
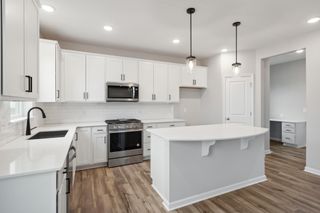
Well maintained 4 bedroom plus a loft, 3 bath, and 3 car garage home is move-in ready and freshly painted. Located on a large corner lot in Woodbury's sought after Southridge development with access to a community pool. Main level features a spacious kitchen with SS appliances, center island, walk-in pantry, built-in media center, and solid surface counters, with large windows and sliding door leading to a nicely sized deck with stairs. Nicely appointed great room and dining room for open concept living and entertaining. Separate flex room can be used as a remote office or flexible living space. Built-in bench for a functional mud room. Upper level features spacious bedrooms with walk-in closets, and a nice loft area for additional living space. Primary suite features separate tub and shower, and upgraded closet shelving. The 2nd level laundry is ideally located near bedrooms for functional living, and has plenty of storage space. The lower level can be finished to add additional living space or makes for a great play area and storage area. Neighborhood features numerous walking trails, and nearby parks. Community pool is a great place to be all summer long. Don't miss this opportunity to own this one-owner home in a great neighborhood. District #833 Schools - Bailey Elem., Oltman Middle, and East Ridge HS. Flexible close date available.
- Listing Status:
- Active
- Data Last Updated:
- September 23, 2026 at 4:16PM
- Listing Office:
- PFH Real Estate Group : 952-440-4100
- MLS ID:
- 7144826

- General: Aluminum SidingStone
- Pool: Shared
- Parking: Attached GarageAsphaltTandem Garage
- General: TwoPoured Concrete
- HOA Amenities: Professional MgmtRecreation FacilitySanitationShared Amenities283.0Quarterly
- Originating MLS: northstar
- School District: South Washington County
- County: Washington
- Zoning: 3402821230078
- Utilities: 150 Amp Service
- Water: City Water/Connected
- Sewer: City Sewer/Connected
- Source: northstar
This listing courtesy of PFH Real Estate Group
Monthly Payment
- Principal & Interest $
- Property Taxes $
- Home Insurance $
- VA Funding Fee $


 New - 2 days ago