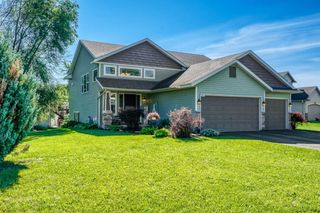
25707 Euclid Avenue, Wyoming, MN 55092
- 6 beds |
- 3 baths |
- 2,373 sqft
 Single-Family Home
  Built in 2021
  0.33acre lot
 3 car garage
  $211/sqft
  Listed 12 days ago
Property Description
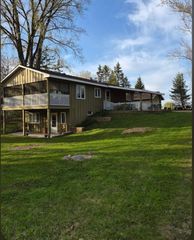
Back on the market and better than ever! A New 3/4 Bath is just about finished; this will be completed before closing. This brings this home to 6 bedrooms and 3 bathrooms — and some of the painting has been refreshed as well. Let's make this home yours today! Stunning 6-bedroom home offering space, style, and versatility at every turn! Step inside to a grand entry that sets the tone for this thoughtfully designed layout. The heart of the home is the beautifully appointed kitchen featuring a generous island and a walk-in pantry — perfect for entertaining or everyday living. The main level boasts 3 bedrooms and 2 bathrooms, while the lower level delivers even more with 3additional bedrooms, a brand-new 3/4 bathroom, and a second family room ideal for movie nights, entertaining and more. This footprint is outstanding and better viewed in person. Step outside to your private backyard oasis — a spacious 20x30 patio, fenced yard, a garden space, and a10x10 shed for all your storage needs, plus two small apple trees. A permit has been completed for a16x30 deck — use them or create your own. This backyard even hosted a wedding, and on clear nights you can catch the northern lights right from your own property! The insulated 3-car garage with extra lighting is a hobbyist's dream, and custom closet shelving throughout keeps everything beautifully organized. Nestled in a location that truly has it all — a quick commute to Interstate 35, where traffic noise is just a whisper, with sidewalks, parks, lakes, shopping, and dining just minutes away, and downtown Minneapolis and Saint Paul for sporting events about 30 minutes from your doorstep. Kettle River Blvd in back of the home is a quiet, low-traffic street. This is the one you've been waiting for!
- Listing Status:
- Active
- Data Last Updated:
- September 22, 2026 at 7:18AM
- Listing Office:
- Keller Williams Premier Realty : 651-379-1500
- MLS ID:
- 7142388

- General: StoneVinylStorage Shed
- Pool: None
- Parking: Attached GarageAsphaltElectricFinished GarageGarage Door OpenerInsulated GarageParking GarageStorage
- Roofing: Age 8 Years or LessAsphalt
- General: Split Entry (Bi-Level)Poured Concrete
- Road/Access: City StreetCurbsPaved StreetsSidewalksStorm Sewer
- HOA Amenities: Other125.0Annually
- Originating MLS: northstar
- School District: Forest Lake
- County: Chisago
- Zoning: 211058257
- Fencing: Chain Link
- Utilities: Circuit Breakers200+ Amp Service
- Water: City Water/Connected
- Sewer: City Sewer/Connected
- Source: northstar
This listing courtesy of Keller Williams Premier Realty
Monthly Payment
- Principal & Interest $
- Property Taxes $
- Home Insurance $
- VA Funding Fee $