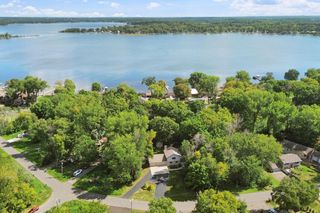
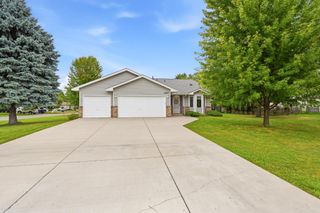
26496 Forli Avenue, Wyoming, MN 55092
- 4 beds |
- 2 baths |
- 1,732 sqft
 Single-Family Home
  Built in 1969
  0.39acre lot
 2 car garage
  $202/sqft
  Listed 7 days ago
Property Description
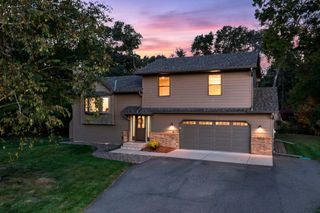
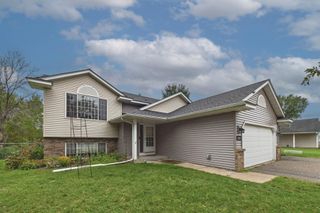
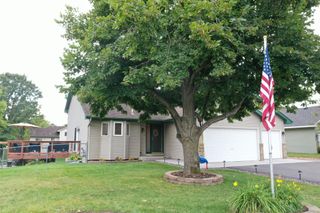
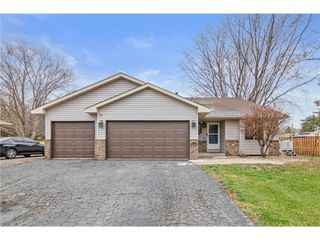
Cherished by just TWO FAMILIES SINCE IT WAS BUILT in 1969!!! Located on a horseshoe-shaped road with light traffic/no through traffic. This 4-bedroom, 2-bath home has been thoughtfully updated while maintaining the warmth and character of a well-cared-for home. Two bedrooms are located on the main level with two additional bedrooms downstairs, offering plenty of flexibility for everyday living. MAJOR UPDATES: 2023 roof, both bathrooms remodeled from floor to ceiling in 2024, New Anderson Windows throughout, and brand-new flooring throughout the entire home in July 2026. The front of the home has also received fresh landscaping, a Large Anderson Picture Window in the living room, and brand-new soffit above the picture window for a polished first impression. The main level offers an easy flow between the living room, dining area and kitchen, with direct access to the recently painted 16' x 15' deck overlooking the fully fenced backyard. The deck provides the perfect spot for relaxing, grilling or entertaining. The backyard also features a fire pit, established flower gardens and a 120-square-foot storage shed. Inside, you'll appreciate the natural gas hot-water baseboard heating system (2015), along with a mini-split system for cooling. A lower-level entrance provides convenient access to the garage, which also offers direct access to the fenced backyard. So many of the big-ticket improvements have already been completed! You just need to move in and make it yours!
- Listing Status:
- Active
- Data Last Updated:
- September 22, 2026 at 7:18AM
- Listing Office:
- Boardwalk Premier Realty, Inc. : 651-334-8312
- MLS ID:
- 7144386

- General: VinylStorage Shed
- Pool: None
- Parking: Attached GarageAsphaltElectricGarage Door OpenerStorage
- Roofing: Age 8 Years or LessArchitectural ShinglePitched
- General: Split Entry (Bi-Level)Block
- Road/Access: OtherPaved Streets
- HOA Amenities: 0.0
- Originating MLS: northstar
- School District: Forest Lake
- County: Chisago
- Zoning: 210032000
- Fencing: Chain LinkFull
- Utilities: Circuit Breakers
- Water: City Water/Connected
- Sewer: City Sewer/Connected
- Source: northstar
This listing courtesy of Boardwalk Premier Realty, Inc.
Monthly Payment
- Principal & Interest $
- Property Taxes $
- Home Insurance $
- VA Funding Fee $