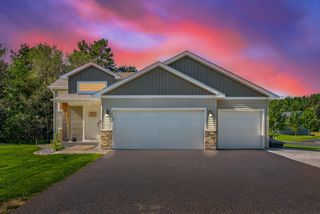
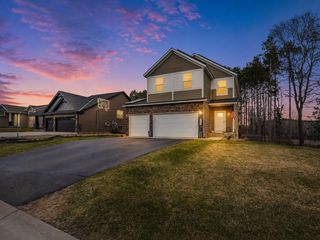
10420 263rd Avenue NW, Zimmerman, MN 55398
- 4 beds |
- 2 baths |
- 2,178 sqft
 Single-Family Home
 Built in 2003
 0.68acre lot
 7 car garage
 $218/sqft
 Listed 14 days ago
Property Description
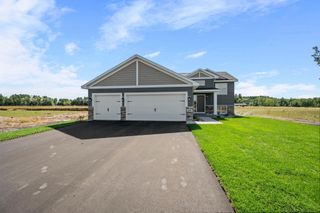
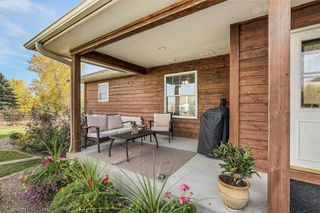
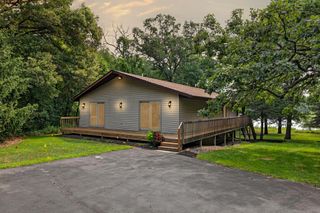
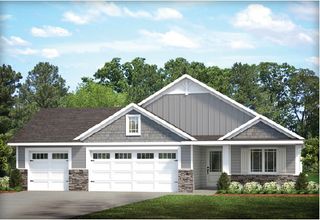
Welcome Home to this beautifully updated and meticulously maintained 4-bedroom, 2-bath home on .68-acre lot! With an impressive list of updates, quality finishes, and a fantastic 30x40 heated shop, this property truly has something for everyone! The beautifully renovated main level features granite countertops, enameled kitchen cabinetry, luxury vinyl plank flooring, custom knotty alder doors, enameled pine trim, and a cozy electric fireplace. Tile flooring in the bathrooms and entry adds both style and durability. The lower level has been refreshed, including a newly finished fourth bedroom in 2026, along with updated paint and enamel throughout. Step outside to enjoy the fully fenced yard, maintenance-free deck added in 2022, stamped concrete patio, front stoop, and sidewalk, plus a convenient sprinkler system. The oversized two-stall attached garage provides additional storage and convenience, while the impressive 30x40 finished shop, built in 2017, offers heat, electricity, and a 220-volt outlet—ideal for hobbies, projects, or additional workspace! Major improvements include a new roof in 2020, LP siding, windows, well, and main-level renovation in 2021. With extensive updates already completed, generous indoor and outdoor living spaces, and an exceptional shop, this property is ready for its next owners to move in and enjoy!
- Listing Status:
- Active
- Data Last Updated:
- November 19, 2026 at 6:16AM
- Listing Office:
- Headwater Realty : 651-503-1536
- MLS ID:
- 7169626

- General: StoneFiber BoardGarage(s)
- Parking: Attached GarageDetached GarageAsphaltConcreteElectricFloor DrainFinished GarageGarage Door OpenerHeated GarageInsulated Garage
- Roofing: Age 8 Years or LessAsphalt
- General: Split Entry (Bi-Level)Block
- HOA Amenities: Sewer115.0Monthly
- Originating MLS: northstar
- School District: Elk River
- County: Sherburne
- Zoning: 30005090110
- Fencing: Chain LinkFull
- Water: Well
- Sewer: Shared Septic
- Source: northstar
This listing courtesy of Headwater Realty
Monthly Payment
- Principal & Interest $
- Property Taxes $
- Home Insurance $
- VA Funding Fee $