11020 255th Avenue NW, Zimmerman, MN 55398
- 4 beds |
- 4 baths |
- 3,857 sqft
 Single-Family Home
 Built in 2020
 2.5acre lot
 4 car garage
 $233/sqft
 Listed 1 month ago
Property Description
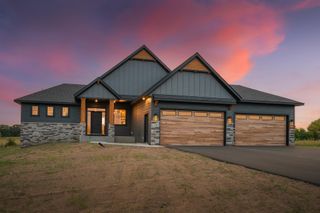
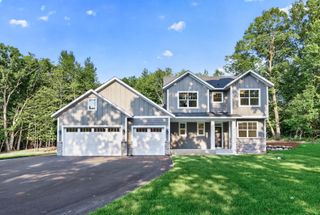
Experience elevated living in this stunning 4 bedroom, 4 bathroom, 2020 custom built home nestled on 2.5 peaceful acres. Pristine condition! Exceptional craftsmanship meets thoughtful design. Spanning 3857 finished square feet, this distinctive residence offers significant high end upgrades, inclusions & energy efficiency. Step inside: The 2298 square feet MAIN LEVEL features an open concept floor plan with soaring vaults & expansive windows providing an abundance of natural light. The gourmet chef's kitchen offers custom cabinetry, a vast center island, hard surface countertops, two walk-in pantries & upgraded stainless steel appliances. The spacious dining area opens to the inviting three season porch. The great room is centered around a gas fireplace with stone surround & flanked by attractive custom shelving. The primary suite features a luxurious ensuite that includes a dual vanity, walk-in shower, private water closet, heated floor & a grand walk-in closet. The main level also includes a second bedroom or office, full bath with heated floor, large laundry room with built-in cabinets & folding table, mud room with a spacious closet, a designated built-in planning desk & a convenient powder room. WALKOUT LOWER LEVEL is designed for entertainment & flexibility: Generous sized family room with a gas fireplace offers a significant granite wet bar with under the counter refrigerator & a microwave, a wall of windows fills the room with natural light. Two additional spacious bedrooms and a ready to finish 5th bedroom or a second kitchen. Full bath with double sinks & heated floor. Finished flex room for exercise equipment, game room, hobbies and crafts, added living space. Generous storage room. Designated mechanical room. GARAGE: Not your ordinary 4 car garage! 1411 finished sq ft is insulated & heated, includes a 14x12 built in workshop, wash sink, storage space galore. Abundant lighting. Ideal for car enthusiast or hobbyist! Wired for generator. ADDITIONAL UPGRADES AND FEATURES: Vertical loop Geothermal heating and cooling system - dual fuel. 2 zone heating. Water softener & iron filter. Eco Water filtration system. Fenced in dog run. Two concrete patios. 14x12 deck with stairs. Irrigation system. Additional parking. She shed for lawn & garden supplies. Enjoy the perfectly groomed 2.5 acre lot offering privacy & serenity. A nature lover's paradise! Extensive, beautiful landscaping. Lovely, established floral gardens. The perfect yard for family & friends to gather. This exceptional home seamlessly blends superior craftsmanship & materials with comfort & functionality. Well suited for multigenerational living. Located with easy access to Hwy169, area lakes & parks. 10 minutes to shopping, restaurants & conveniences. Before considering building, come see this near new master crafted & designed home. You will be amazed!
- Listing Status:
- Active
- Data Last Updated:
- November 19, 2026 at 7:18AM
- Listing Office:
- LPT Realty, LLC : 763-772-8025
- MLS ID:
- 7161258

- General: StoneCement BoardVinylStorage Shed
- Parking: Attached GarageGravelAsphaltElectricFinished GarageGarage Door OpenerHeated GarageInsulated GarageOtherStorage
- Roofing: Age 8 Years or Less
- General: OnePoured Concrete
- Road/Access: Paved Streets
- HOA Amenities: 0.0
- Originating MLS: northstar
- School District: Elk River
- County: Sherburne
- Zoning: 30005210130
- Fencing: Chain LinkPartial
- Utilities: 200+ Amp Service
- Water: PrivateWell
- Sewer: Septic System Compliant - YesTank with Drainage Field
- Source: northstar
This listing courtesy of LPT Realty, LLC
Monthly Payment
- Principal & Interest $
- Property Taxes $
- Home Insurance $
- VA Funding Fee $