11259 238th Avenue NW, Zimmerman, MN 55398
- 3 beds |
- 2 baths |
- 1,965 sqft
 Single-Family Home
 Built in 2026
 2.5acre lot
 4 car garage
 $407/sqft
 Listed 21 days ago
Property Description
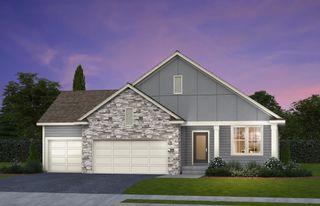
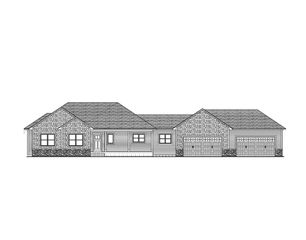
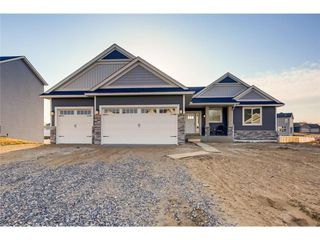
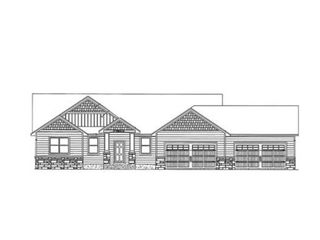
Take a look at our newest rambler under construction in Wind Dancer Estates! Situated on a beautiful 2.5-acre lot, this thoughtfully designed spec home offers 3 bedrooms, 2 bathrooms, 1,965 finished square feet, and an oversized 4-car garage with floor drains and a heater rough-in. Enjoy the convenience of true one-level living with a spacious, open-concept floor plan and oversized windows throughout, filling the home with an abundance of natural light. The kitchen features stainless steel appliances, double ovens, and a gas cooktop, while a beautiful electric fireplace creates a warm and inviting atmosphere in the main living area. The unfinished walkout lower level provides endless possibilities for additional living space, bedrooms, or entertaining areas, allowing you to customize the space to fit your needs. Looking for something a little different? Wind Dancer Estates offers 10 additional acreage lots to choose from, giving you the opportunity to build a custom home from the ground up and bring your vision to life! With peaceful acreage living, a functional one-level layout, and the opportunity to make it your own, this is one you won't want to miss! Come check it out! BUYER INCENTIVE! Be sure to ask about our Buyer incentive program by using the Sellers preferred lender and title company.
- Listing Status:
- Active
- Data Last Updated:
- November 19, 2026 at 7:18AM
- Listing Office:
- eXp Realty : 320-500-4397
- MLS ID:
- 7157180

- General: StoneEngineered Wood
- Pool: None
- Parking: Attached GarageAsphaltFloor DrainGarage Door Opener
- Roofing: Age 8 Years or LessAsphalt
- General: OneBlock
- Road/Access: City StreetPaved Streets
- HOA Amenities: 0.0
- Originating MLS: northstar
- School District: Elk River
- County: Sherburne
- Zoning: 30005780225
- Fencing: None
- Utilities: Circuit Breakers
- Water: PrivateWell
- Sewer: Private SewerTank with Drainage Field
- Source: northstar
This listing courtesy of eXp Realty
Monthly Payment
- Principal & Interest $
- Property Taxes $
- Home Insurance $
- VA Funding Fee $