11283 238th Avenue NW, Zimmerman, MN 55398
- 4 beds |
- 4 baths |
- 2,629 sqft
 Single-Family Home
  Built in 2026
  4.37acre lot
 4 car garage
  $304/sqft
  Listed 14 days ago
Property Description
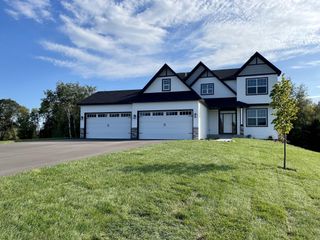
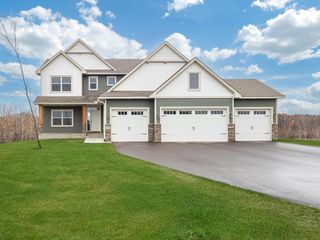
4 bedroom, 4 bath, 4 stall garage on over 4 acres in Zimmerman's newest development! Step inside from the inviting front porch to a welcoming foyer that opens to the main-level living room, complete with 9’ ceilings and a gas fireplace with stone surround and mantle. The gourmet kitchen impresses with a center island, cooktop with wood hood, double wall oven, pantry, and abundant cabinet and counter space, including 42” uppers, plus an informal dining area, perfect for entertaining. A bright stairway window fills the home with natural light, while a convenient mudroom off the garage provides a large coat closet and quick access to the half bath. The main level den offers the ideal space for a home office. Upstairs, you’ll find four generously sized bedrooms, including a spacious primary suite with a private bath featuring a separate tub and shower, double-sink vanity, and walk-in closet. Bedrooms two and three share a Jack-and-Jill bath, and bedroom four enjoys its own private ¾ bath. The upper-level laundry adds convenience, while the walkout lower level offers endless possibilities for future expansion. With Hardi board siding, thoughtful design, and placement within an exclusive 14-lot neighborhood, this home delivers both luxury and lifestyle in a truly remarkable setting! Exceptional craftsmanship throughout! Built by local builder and Reggie Award winner Caliber Homes.
- Listing Status:
- Active
- Data Last Updated:
- August 20, 2026 at 4:18PM
- Listing Office:
- eXp Realty : 320-500-4397
- MLS ID:
- 7122739

- General: Cement Board
- Parking: Attached Garage
- Roofing: Age 8 Years or Less
- General: TwoBlock
- HOA Amenities: 0.0
- Originating MLS: northstar
- School District: Elk River
- County: Sherburne
- Zoning: 30005780220
- Water: Well
- Sewer: Private Sewer
- Source: northstar
This listing courtesy of eXp Realty
Monthly Payment
- Principal & Interest $
- Property Taxes $
- Home Insurance $
- VA Funding Fee $