12055 Elm Street, Zimmerman, MN 55398
- 3 beds |
- 4 baths |
- 2,637 sqft
 Single-Family Home
  Built in 2006
  0.41acre lot
 4 car garage
  $174/sqft
  Listed 12 days ago
Property Description
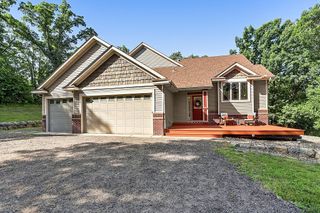
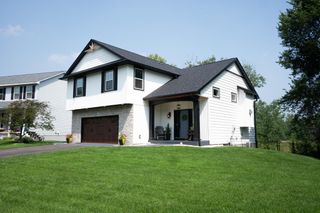
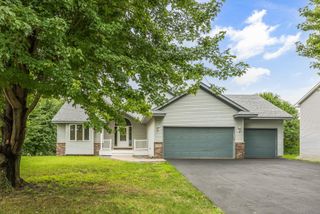
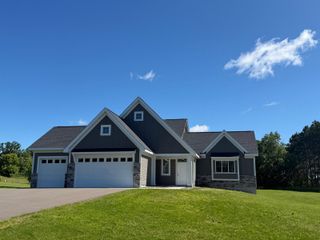
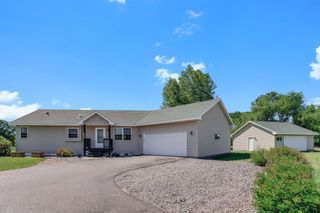
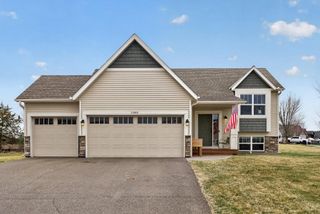
Beautifully maintained custom home offering the convenience of main level living in a desirable Zimmerman neighborhood. 1/2 block walk to public access to lake Fremont and morning views of the lake. 2 car attached garage 24x28 and 2 car detached garage 24x22 This 3 bedroom, 4 bathroom home features an expansive floor plan with space for 3 more bedrooms and tons of storage area!! Hardwood floors, a spacious great room with a gas fireplace, and a well-appointed kitchen with granite countertops, walk in pantry, stainless steel appliances, center island, and breakfast bar, plus an informal dining room with lake views. The main level includes a private primary suite with a walk-in closet and full bath featuring a separate tub and shower, a main floor laundry, and also a main floor office, The upper level has two more bedrooms with a bathroom and a large unfinished bonus room for future added value. Enjoy in-floor heat, central air, an oversized insulated garage and an additional detached 2 car garage, unfinished basement with room to expand with two bedrooms, finished 3/4 bathroom and room for a family room, a fully vinyl privacy fenced backyard with a large patio and a full wrap around porch. a portion of this home was built with ICF blocks. A wonderful combination of comfort, quality, and functionality.
- Listing Status:
- Active
- Data Last Updated:
- July 22, 2026 at 4:18PM
- Listing Office:
- RE/MAX Results : 763-323-8080
- MLS ID:
- 7102562

- General: Vinyl
- Parking: Attached GarageDetached GarageConcreteGarage Door OpenerInsulated Garage
- Roofing: Age Over 8 Years
- General: One and One HalfCombination
- Road/Access: Paved Streets
- HOA Amenities: 0.0
- Originating MLS: northstar
- School District: Elk River
- County: Sherburne
- Zoning: 95004130715
- Fencing: FullPrivacyVinyl
- Utilities: Circuit Breakers200+ Amp Service
- Water: City Water/Connected
- Sewer: City Sewer/Connected
- Source: northstar
This listing courtesy of RE/MAX Results
Monthly Payment
- Principal & Interest $
- Property Taxes $
- Home Insurance $
- VA Funding Fee $