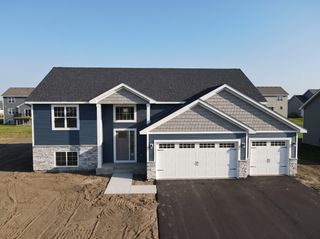
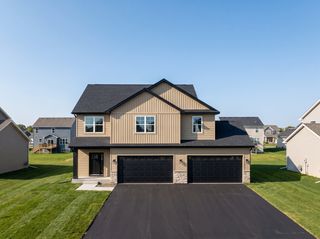
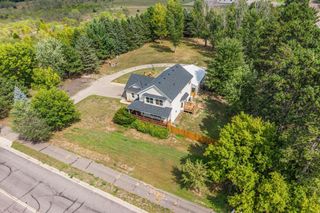
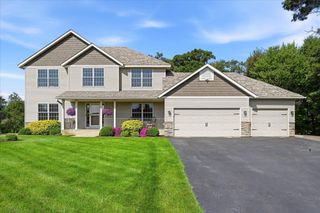
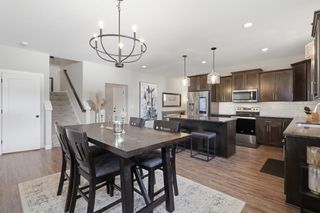
13891 10th Avenue S, Zimmerman, MN 55398
- 4 beds |
- 4 baths |
- 2,865 sqft
 Single-Family Home
  Built in 2024
  0.29acre lot
 4 car garage
  $197/sqft
  Listed 2 months ago
Property Description
Why wait to build when this beautifully upgraded home is ready for you now? Purchased new in June 2024, this exceptional home has been thoughtfully enhanced with approximately $60,000 in quality improvements, giving the next owner the benefits of newer construction plus valuable upgrades already completed, including a fully finished lower level. Freshly painted throughout the main floor and upper level, the home is move-in ready. The professionally finished walk-out lower level adds outstanding living space with a spacious family room, recreation room, fourth bedroom, and fourth bathroom that is ideal for entertaining, guests, multi-generational living, or a private living suite. Step outside from the walk-out to the newly added 14' x 16' concrete patio, complete with electrical already installed for a future hot tub. The open-concept main level features a beautiful kitchen with quartz countertops, crown molding, and quality finishes that flow seamlessly into the dining and living areas. Upstairs, the spacious primary suite features a vaulted ceiling, a large walk-in closet, a double vanity, a separate soaking tub and shower, and blackout shades. Two additional bedrooms and a convenient upper-level laundry room complete the upper level. All bedrooms have blackout shades. Additional premium upgrades include an impressive 4-car garage with sheetrock and a gas line and venting for a future natural gas heater, plus an electric vehicle charging station. Outside, you'll appreciate the professionally installed lawn irrigation system and attractive landscaping surrounding the home and garage. Located in the desirable Marturano Woods neighborhood, this home is within walking distance of Westwood Elementary School and Marturano Woods Park. With fresh interior paint, a professionally finished walk-out lower level, extensive upgrades, modern finishes, and a convenient location, this home offers an excellent opportunity to enjoy newer construction without the time and expense of starting from scratch.
- Listing Status:
- Active
- Data Last Updated:
- September 22, 2026 at 1:17PM
- Listing Office:
- Alex Brokers Realty, LLC : 320-762-8888
- MLS ID:
- 7104665

- General: StoneVinyl
- Parking: Attached GarageAsphalt
- General: TwoPoured Concrete
- HOA Amenities: 0.0
- Originating MLS: northstar
- School District: Elk River
- County: Sherburne
- Zoning: 95004620536
- Water: City Water/Connected
- Sewer: City Sewer/Connected
- Source: northstar
This listing courtesy of Alex Brokers Realty, LLC
Monthly Payment
- Principal & Interest $
- Property Taxes $
- Home Insurance $
- VA Funding Fee $