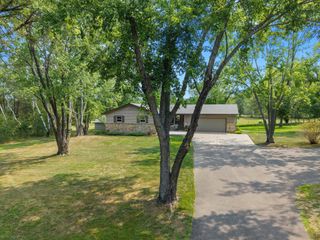
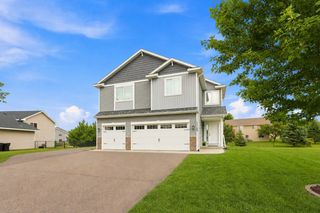
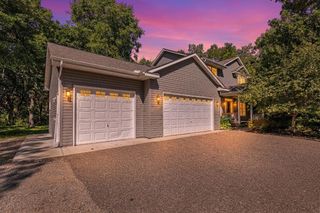
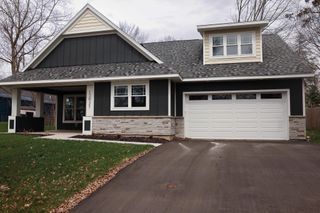
24456 140th Court, Zimmerman, MN 55398
- 4 beds |
- 3 baths |
- 2,503 sqft
 Single-Family Home
  Built in 2016
  0.57acre lot
 3 car garage
  $184/sqft
  Listed 23 days ago
Property Description
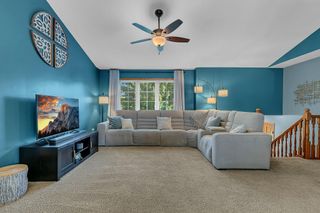
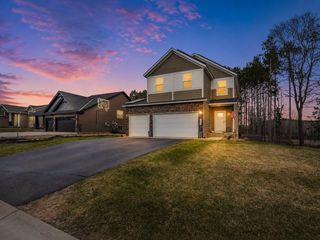
Custom-built one story rambler in Zimmerman, MN! This beautifully designed one-level home surpasses new construction with a fully finished basement featuring impressive high ceilings & Offering 4 bedrooms, 3 bathrooms, with a sheet-rocked, insulated 3-car garage, this property delivers exceptional comfort and craftsmanship throughout. The open floor plan is enhanced by vaulted ceilings, hardwood floors, Solid core six-panel doors. The private primary suite includes a walk-in closet and ensuite, creating a peaceful retreat. The main level has been refreshed with new carpet, flooring, and stainless-steel appliances, bringing a modern, move-in-ready feel. The large open basement provides a large family room, two additional bedrooms, a 3/4 bath, and generous storage space—perfect for guests, hobbies, or future expansion. Outside, enjoy a professionally landscaped yard complete with a sprinkler system that backs up to some woods for additional privacy, deck, and firepit—ideal for relaxing or entertaining. This custom rambler offers the space, quality, and upgrades you’ve been searching for. All located on quiet street that ends in a cul-de-sac.
- Listing Status:
- Active
- Data Last Updated:
- August 20, 2026 at 4:18PM
- Listing Office:
- Countryside Realty : 320-983-2991
- MLS ID:
- 7117012

- General: StoneVinyl
- Parking: Attached GarageAsphaltGarage Door OpenerInsulated Garage
- Roofing: Architectural ShingleAsphaltPitched
- General: OneBlock
- Road/Access: City StreetPaved Streets
- HOA Amenities: Other117.0Monthly
- Originating MLS: northstar
- School District: Elk River
- County: Sherburne
- Zoning: 305330390
- Utilities: Fuses200+ Amp Service
- Water: 4-Inch SubmersibleDrilledWell
- Sewer: Septic System Compliant - YesShared Septic
- Source: northstar
This listing courtesy of Countryside Realty
Monthly Payment
- Principal & Interest $
- Property Taxes $
- Home Insurance $
- VA Funding Fee $